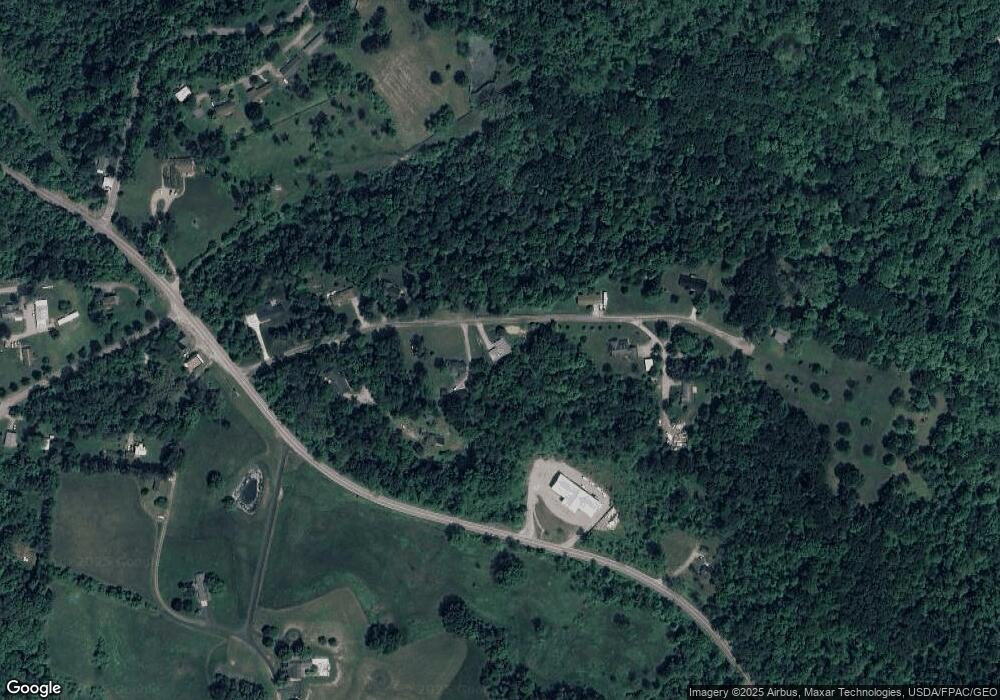
12 Ridgeview Rd Athens, OH 45701
Estimated Value: $206,847 - $255,000
About This Home
This home is located at 12 Ridgeview Rd, Athens, OH 45701 and is currently estimated at $229,712, approximately $201 per square foot. 12 Ridgeview Rd is a home located in Athens County with nearby schools including West Elementary School, Athens Middle School, and Athens High School.
Ownership History
We collect this data history from publicly available records. To have your information removed, we recommend requesting removal directly through your county’s website.
Purchase Details
Home Financials for this Owner
Home Financials are based on the most recent Mortgage that was taken out on this home.Purchase Details
Home Financials for this Owner
Home Financials are based on the most recent Mortgage that was taken out on this home.Purchase Details
Home Values in the Area
Average Home Value in this Area
Purchase History
We collect this data history from publicly available records. To have your information removed, we recommend requesting removal directly through your county’s website.
| Date | Buyer | Sale Price | Title Company |
|---|---|---|---|
| $144,000 | Secure Title Services | ||
| -- | Attorney | ||
| -- | Attorney |
Mortgage History
We collect this data history from publicly available records. To have your information removed, we recommend requesting removal directly through your county’s website.
| Date | Status | Borrower | Loan Amount |
|---|---|---|---|
| Closed | $115,200 | ||
| Closed | $49,625 | ||
| Closed | $49,500 |
Tax History
We collect this data history from publicly available records. To have your information removed, we recommend requesting removal directly through your county’s website.
| Year | Tax Paid | Tax Assessment Tax Assessment Total Assessment is a certain percentage of the fair market value that is determined by local assessors to be the total taxable value of land and additions on the property. | Land | Improvement |
|---|---|---|---|---|
| 2025 | $2,420 | $43,970 | $6,000 | $37,970 |
| 2024 | $2,398 | $43,970 | $6,000 | $37,970 |
| 2023 | $2,272 | $43,970 | $6,000 | $37,970 |
| 2022 | $1,862 | $34,270 | $5,720 | $28,550 |
| 2021 | $1,911 | $34,270 | $5,720 | $28,550 |
| 2020 | $1,877 | $34,270 | $5,720 | $28,550 |
| 2019 | $1,844 | $33,530 | $4,570 | $28,960 |
| 2018 | $1,822 | $33,530 | $4,570 | $28,960 |
| 2017 | $3,114 | $33,530 | $4,570 | $28,960 |
| 2016 | $1,638 | $31,010 | $4,570 | $26,440 |
| 2015 | $2,950 | $31,010 | $4,570 | $26,440 |
| 2014 | $2,950 | $31,010 | $4,570 | $26,440 |
| 2013 | $2,809 | $30,310 | $4,570 | $25,740 |
Map
- 0 Old Rt Us 33 Unit 2434912
- 10 Dove Dr
- 130 Longview Heights Rd
- 19 Pomeroy Rd
- 199 Longview Heights Rd
- 0 Coventry Ln
- 49 Canterbury Dr
- 475 Longview Heights Rd
- 49 Curtis St
- 4 Larson's Way
- 0 Larson's Way Unit 2434671
- 0 Blackburn Woods Unit 2434797
- 111 Hooper St
- 37 Ball Dr
- 9088 Echo Ln
- 7645 N Blackburn Rd
- 8181 Dairy Ln
- 66 Stewart St
- 66,68 1 State Lancaster
- 16 Oak St
- 8 Ridgeview Rd
- 5 Ridgeview Rd
- 4 Ridgeview Rd
- 4 Ridgeview Rd
- 17 Ridgeview Rd
- 18 Ridgeview Rd
- 3 Ridgeview Rd
- 2 Ridgeview Rd
- 1 Ridgeview Rd
- 23 Ridgeview Rd
- 1 Parkway Dr
- 167 Pomeroy Rd
- 27 Ridgeview Rd
- 6400 Us Highway 33
- 23 Longview Heights Rd
- 19 Longview Heights Rd
- 27 Longview Heights Rd
- 31 Longview Heights Rd
- 5 Longview Heights Rd
- 33 Longview Heights Rd
Ask me questions while you tour the home.