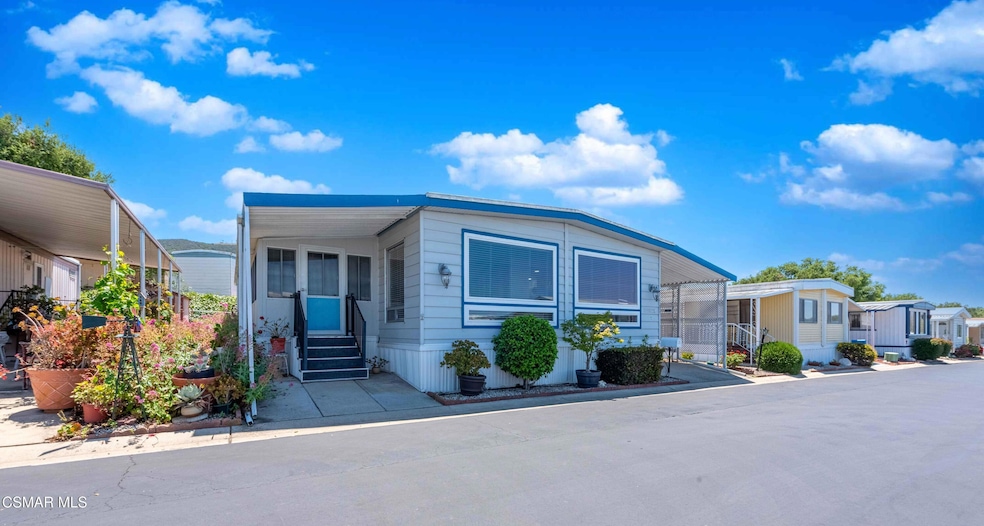
NOT LISTED FOR SALE
2 Beds
2 Baths
1,248 Sq Ft
2,995 Sq Ft Lot

Sale Details

Date Sold: July 7, 2025

Last sale price $240,000 $192 Per Sq Ft

43 Days on Market

Highlights

  • Heated Spa
  • Active Adult
  • Engineered Wood Flooring
  • RV Access or Parking
  • Primary Bedroom Suite
  • Sun or Florida Room

About This Home

As of July 2025

Welcome to Ventu Estates 55+ Senior Mobile Home Park. You'll love this friendly and peaceful community and all it has to offer. This move-in-ready home has dual pane windows, recently remodeled bathrooms with skylights, spacious living and dining areas, and full-size washer & dryer. The charming sunroom has loads of extra storage and a play area for grandchildren. Relax at the community pool and spa, and enjoy friends at monthly bingo and potlucks. Conveniently located to markets, malls, cafes, and hiking/biking trails.

Last Agent to Sell the Property

Lisa Caligiuri Lewis

Compass License #01811543 Listed on: 05/21/2025

Compass

Last Buyer's Agent

Lisa Caligiuri Lewis

Aviara Real Estate License #01811543

Create a Home Valuation Report for This Property
The Home Valuation Report is an in-depth analysis detailing your home's value as well as a comparison with similar homes in the area

Property Details

Home Type

  • Mobile/Manufactured

Year Built

  • Built in 1971

Lot Details

  • 2,995 Sq Ft Lot
  • North Facing Home
  • Land Lease

Home Design

  • Modular or Manufactured Materials
  • Pier Jacks

Interior Spaces

  • 1,248 Sq Ft Home
  • Paneling
  • Double Pane Windows
  • Blinds
  • Dining Area
  • Sun or Florida Room
  • Laundry in Kitchen

Kitchen

  • Gas Cooktop
  • Microwave
  • Dishwasher
  • Corian Countertops
  • Formica Countertops
  • Disposal

Flooring

  • Engineered Wood
  • Laminate

Bedrooms and Bathrooms

  • 2 Bedrooms
  • Primary Bedroom Suite
  • Remodeled Bathroom
  • 2 Full Bathrooms

Home Security

  • Carbon Monoxide Detectors
  • Fire and Smoke Detector

Parking

  • 1 Attached Carport Space
  • Guest Parking
  • RV Access or Parking

Pool

  • Heated Spa
  • In Ground Spa
  • Heated Pool

Outdoor Features

  • Shed

Mobile Home

  • Mobile Home Make and Model is Unknown, Barrington
  • Mobile Home is 24 x 52 Feet
  • Department of Housing Decal ABF5734
  • Serial Number S1245U
  • Double Wide

Utilities

  • Forced Air Heating and Cooling System
  • Heating System Uses Natural Gas
  • Underground Utilities
  • Gas Available
  • Municipal Utilities District Water
  • Sewer in Street

Listing and Financial Details

  • Rent includes pool
  • Assessor Parcel Number 9040180770
  • $9,600 Seller Concession
  • Seller Will Consider Concessions

Community Details

Overview

  • Active Adult
  • Ventu Estates Mobil Home 123 Subdivision
  • Ventu Estates & Villas Mobile Home Park | Phone (805) 498-2010 | Manager Mary Williams

Amenities

  • Laundry Facilities

Recreation

  • Community Pool

Property Details

Home Type

Mobile/Manufactured

Year Built

Built in 1971

Lot Details

2,995 Sq Ft Lot

Listing Details

  • Property Sub Type: MobileHome
  • Prop. Type: Residential
  • Year Built: 1971
  • MobileHomeInformationDeptOfHousing1: 253442
  • MobileHomeInformationMHManufactureName: Barrington
  • MobileHomeInformationMobileHomeMake: Barrington
  • MobileHomeInformationMobileHomeModel: Unknown
  • MobileHomeInformationParkName: Ventu Estates & Villas Mobile Home Park
  • MobileHomeInformationSerialUNumber: S1245U
  • MobileHomeInformationSerialXNumber: S1245X
  • Lot Size Acres: 0.07
  • Inclusions: Washer & Dryer, Shed. Furnishings may be left in home if requested.
  • Subdivision Name: Ventu Estates Mobil Home-123
  • Directions: Lynn Rd or 101 Fwy to Ventu Park Rd.
  • Mobile Length: 52
  • Mobile Width: 24
  • Master Model: Unknown
  • Property Info:View: No
  • Property Info:Pool: Yes
  • Property Info:Spa: Yes
  • Property Info:Fireplace: No
  • Cooking Appliances:Microwave: Yes
  • Eating Areas:Dining Area: Yes
  • Flooring:Laminated: Yes
  • Flooring:WoodWood Like: Yes
  • Cooling Type:Central AC: Yes
  • Cooling Type:Air Conditioning: Yes
  • Other Structures:Shed: Yes
  • Pool Description:Community Pool: Yes
  • Spa Construction:In Ground2: Yes
  • Sewer:Public Sewer: Yes
  • Water:Public2: Yes
  • Windows:Double Pane Windows: Yes
  • Property Info:Senior Community2: Yes
  • Pool Description:Heated: Yes
  • Water:DistrictPublic: Yes
  • Water:In Street2: Yes
  • Laundry Locations:Laundry Area: Yes
  • Appliances Refrigerators: Yes
  • Front of House Faces:House Faces North: Yes
  • Laundry Locations:Community2: Yes
  • Security Safety:Carbon Monoxide Detector(s): Yes
  • Security Safety:Smoke Detector: Yes
  • Sewer:In Street: Yes
  • Cooking Appliances:Cooktop - Gas: Yes
  • Mobile Home Information:Decal _pound_: ABF5734
  • Foundation:Pier Jacks: Yes
  • Windows:Window Blinds: Yes
  • Lot Description:Utilities Underground: Yes
  • Spa Description:Heated2: Yes
  • Property Info:Park Manager Name: Mary Williams
  • Property Info:Park Manager Phone: (805) 498-2010
  • Mobile Home Type:Double: Yes
  • Rooms:Sun Room: Yes
  • Laundry Locations:In Kitchen: Yes
  • Exterior Construction:Manufactured Home: Yes
  • Special Features: None

Interior Features

  • Appliances: Built-In Gas, Cooktop - Gas, Microwave
  • Entry Location: Ground Level w/Steps
  • Flooring: Wood/Wood Like, Laminated
  • Interior Amenities: Paneled Walls
  • Spa Features: In Ground, Heated
  • Private Spa: Yes
  • Full Bathrooms: 2
  • Total Bedrooms: 2
  • Fireplace: No
  • Living Area: 1248.0
  • Window Features: Double Pane Windows, Window Blinds
  • Appliances:Garbage Disposal: Yes
  • Appliances Dishwasher: Yes
  • Bedroom Features:Master Bedroom: Yes
  • Bedroom Features:Master Suite: Yes
  • Bathroom Features:Remodeled2: Yes
  • Kitchen Features:Formica Counters: Yes
  • Kitchen Features:Corian Counters: Yes
  • Interior Featuress:Paneled Walls2: Yes

Exterior Features

  • Disclosures: Pet Restrictions, Rent Control, Manufactured Homes Allowed
  • Other Structures: Shed
  • Pool Features: Community Pool, Heated
  • Pool Private: Yes
  • View: No
  • Construction Type: Manufactured Home
  • Foundation Details: Pier Jacks

Garage/Parking

  • Parking Features: RV Gated, Attached Carport
  • Attached Garage: No
  • Carport Spaces: 1.0
  • Parking Type:Carport Attached: Yes
  • Parking Type:Parking for Guests Onsite: Yes
  • Parking Type:RV Possible: Yes
  • Parking Features:RV Gated: Yes

Utilities

  • Sewer: Public Sewer, In Street
  • Cooling: Central A/C, Air Conditioning
  • Heating Yn: Yes
  • Heating: Natural Gas
  • Laundry Features: Laundry Area, Community, In Kitchen
  • Security: Smoke Detector, Carbon Monoxide Detector(s)
  • Water Source: Public, In Street, District/Public
  • Heating Type:Forced Air: Yes
  • Heating Fuel:Natural Gas: Yes

Condo/Co-op/Association

  • HOA Rent Includes: Pool
  • Senior Community: Yes

Green Features

Lot Info

  • Land Lease: Yes
  • Lot Size Sq Ft: 2995.0
  • Parcel #: 9040180770

Property History

We collect this data history from publicly available records. To have your information removed, we recommend requesting removal directly through your county’s website.

Date Event Price List to Sale Price per Sq Ft
07/07/2025 07/07/25 Sold $240,000 -5.9% $192 / Sq Ft
05/21/2025 05/21/25 For Sale $255,000 -- $204 / Sq Ft
Source: Conejo Simi Moorpark Association of REALTORS®

Tax History

We collect this data history from publicly available records. To have your information removed, we recommend requesting removal directly through your county’s website.

Year Tax Paid Tax Assessment Tax Assessment Total Assessment is a certain percentage of the fair market value that is determined by local assessors to be the total taxable value of land and additions on the property. Land Improvement
2025 -- --
2024 -- --
2023 -- --
2022 $0 $0 $0 $0
2021 $0 $0 $0 $0
2020 $0 $0 $0 $0
2019 $0 $0 $0 $0
2018 $0 $0 $0 $0
2017 $0 $0 $0 $0
2016 $0 $0 $0 $0
2015 -- $0 $0 $0
2014 -- $0 $0 $0
Source: Public Records

Agents Affiliated with this Home

See All Agents

Map

Source: Conejo Simi Moorpark Association of REALTORS®

MLS Number: 225002517

Conejo Simi Moorpark Association of REALTORS®
Your Personal Tour Guide

Ask me questions while you tour the home.