
Jack Yao
Realmart Realty, LLC
(732) 838-6992
1,390 Total Sales
11 in Manchester
$203K - $565K Price Range
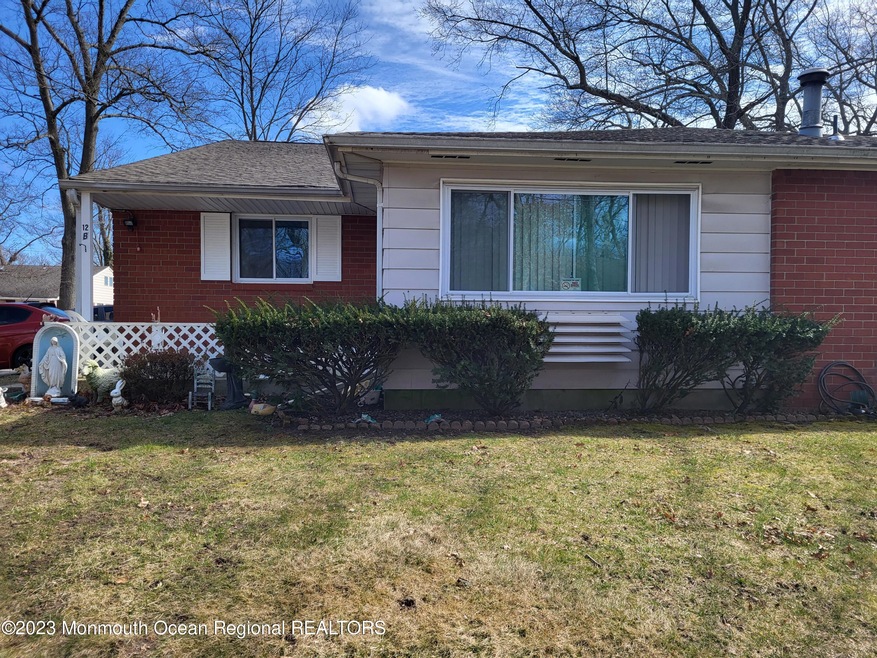


Don't miss out on this quad unit located in Cedar Glen West. This unit features 2 bedrooms 1 bathroom, eat in kitchen, laundry room off den area and living room.
Close to parkway and Jersey shore, community bus available for shopping.
Last Agent to Sell the Property
Coldwell Banker Riviera Realty License #1537089 Listed on: 03/15/2023
Jack Yao
Realmart Realty, LLC
(732) 838-6992
1,390 Total Sales
11 in Manchester
$203K - $565K Price Range
Alex Robinson
Real Broker, LLC
(443) 569-0607
160 Total Sales
2 in Manchester
$685,000 Price Range
Desiree Daniels
REMAX Welcome Home
(640) 222-0144
117 Total Sales
1 in Manchester
$160,000 Price
Donna Wilson
Keller Williams Realty Preferred Properties
(640) 333-8329
222 Total Sales
1 in Manchester
$235,000 Price
Christine Appice
CENTURY 21 SCHMIDT REAL ESTATE
(848) 233-4981
104 Total Sales
7 in Manchester
$327K - $660K Price Range
Regina Nese Santos
REAL - GALLOWAY
(856) 702-2921
66 Total Sales
4 in Manchester
$245K - $403K Price Range
We collect this data history from publicly available records. To have your information removed, we recommend requesting removal directly through your county’s website.
| Date | Buyer | Sale Price | Title Company |
|---|---|---|---|
| -- | -- |
We collect this data history from publicly available records. To have your information removed, we recommend requesting removal directly through your county’s website.
| Date | Event | Price | List to Sale | Price per Sq Ft |
|---|---|---|---|---|
| 04/14/2023 04/14/23 | Sold | $62,000 | +3.5% | -- |
| 03/27/2023 03/27/23 | Pending | -- | -- | -- |
| 03/15/2023 03/15/23 | For Sale | $59,900 | -- | -- |
We collect this data history from publicly available records. To have your information removed, we recommend requesting removal directly through your county’s website.
| Year | Tax Paid | Tax Assessment Tax Assessment Total Assessment is a certain percentage of the fair market value that is determined by local assessors to be the total taxable value of land and additions on the property. | Land | Improvement |
|---|---|---|---|---|
| 2026 | $1,061,568 | $72,960,000 | $21,836,000 | $51,124,000 |
| 2025 | $1,061,568 | $72,960,000 | $21,836,000 | $51,124,000 |
| 2024 | $570,182 | $26,628,000 | $7,991,400 | $18,636,600 |
| 2023 | $537,184 | $26,628,000 | $7,991,400 | $18,636,600 |
| 2022 | $591,184 | $26,690,000 | $8,012,200 | $18,677,800 |
| 2021 | $522,622 | $26,690,000 | $8,012,200 | $18,677,800 |
| 2020 | $563,159 | $26,690,000 | $8,012,200 | $18,677,800 |
| 2019 | $580,613 | $22,636,000 | $6,773,200 | $15,862,800 |
| 2018 | $578,350 | $22,636,000 | $6,773,200 | $15,862,800 |
| 2017 | $580,613 | $22,636,000 | $6,773,200 | $15,862,800 |
| 2016 | $492,096 | $22,636,000 | $6,773,200 | $15,862,800 |
| 2015 | $481,457 | $22,636,000 | $6,773,200 | $15,862,800 |
| 2014 | $419,163 | $22,636,000 | $6,773,200 | $15,862,800 |
JR
Seller's Agent in 2023
Jennifer Roselli
Coldwell Banker Riviera Realty
(732) 267-3112
7 Total Sales
DB
Buyer's Agent in 2023
Dawn Buhl
NextHome Nexus Realty Group
(908) 420-3695
14 Total Sales
Source: MOREMLS (Monmouth Ocean Regional REALTORS®)
MLS Number: 22306977
Disclaimer: Certain information contained herein is derived from information provided by parties other than Homes.com. All information provided is deemed reliable, but is not guaranteed to be accurate and should be independently verified.
IDX information is provided exclusively for personal, non-commercial use, and may not be used for any purpose other than to identify prospective properties consumers may be interested in purchasing.
Information is deemed reliable but not guaranteed.
Ask me questions while you tour the home.