
Catherine Hotaling
Ellis Sotheby's Intl Realty
(845) 327-1694
72 Total Sales
1 in Stony Point
$999,000 Price
Estimated Value: $720,000 - $1,093,000
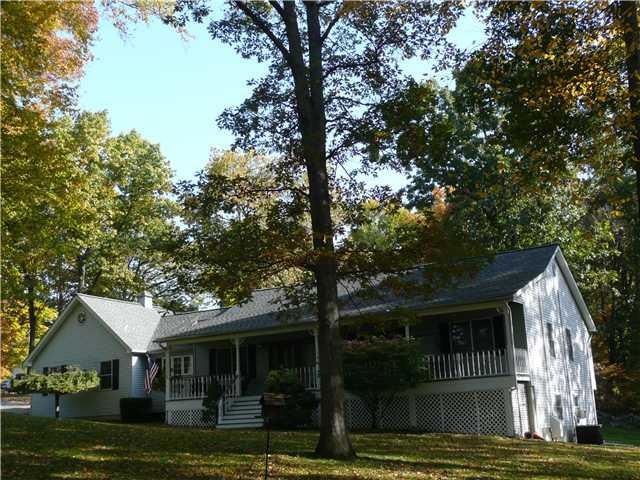
This sprawling ranch gives you the feeling of a resort,on a private rd on over 1.5 acres.Convenience of all you need on one level!Huge Eat In Kitchen w/skylight, formal DR 12x14 and 20x20 Living Rm w/Cathedral Ceiling &recessed lights.Master BR 16x13 w/fabulous custom updated bath w/honed marble,granite dress table plus custom made 2 sink,vanity w/granite.Frameless glass shower 6x3 w/seat, tiled corner tub& heated flr! Plus WI closet.Fam rm also on lower level-13x24 w/legal summer kitchen w/add'l living space for bdrm&3rd Bth.Convenient for guest(s) or additional $1,000 mo income!Alarm system-2areas for W/D(s).Gorgeous wooded lot w/new gated area,pavers around landscaped pool-circular D/way!
Last Agent to Sell the Property
Century 21 Full Service Realty Brokerage Phone: 845-639-1234 License #30MA0626736 Listed on: 10/17/2012
We collect this data history from publicly available records. To have your information removed, we recommend requesting removal directly through your county’s website.
Catherine Hotaling
Ellis Sotheby's Intl Realty
(845) 327-1694
72 Total Sales
1 in Stony Point
$999,000 Price
Alexandra Zinko
Century 21 Realty Center
(845) 263-3593
28 Total Sales
1 in Stony Point
$469,900 Price
Nazma Sooknanan
Nazma Real Estate LLC
(845) 999-0913
24 Total Sales
1 in Stony Point
$549,000 Price
Jack Yao
Realmart Realty, LLC
(732) 838-6992
1,394 Total Sales
1 in Stony Point
$600,000 Price
Vivienne Cerrati
Howard Hanna Rand Realty, Old Tappan
(862) 343-8647
43 Total Sales
11 in Stony Point
$355K - $850K Price Range
HR
Hershel Reisz
eRealty Advisors, Inc
(845) 328-6401
19 Total Sales
1 in Stony Point
$350,000 Price
We collect this data history from publicly available records. To have your information removed, we recommend requesting removal directly through your county’s website.
| Date | Buyer | Sale Price | Title Company |
|---|---|---|---|
| $695,000 | Chicago Title Guarantee Co | ||
| Casseles Shannon T | $695,000 | Frank Phillips | |
| Stoll Alan | $205,000 | -- |
We collect this data history from publicly available records. To have your information removed, we recommend requesting removal directly through your county’s website.
| Date | Status | Borrower | Loan Amount |
|---|---|---|---|
| Open | $135,000 | ||
| Closed | Casscles Shannon T | $14,124 | |
| Closed | Casseles Shannon T | $250,000 | |
| Previous Owner | Stoll Alan | $15,000 | |
| Closed | Stoll Alan | $164,000 |
We collect this data history from publicly available records. To have your information removed, we recommend requesting removal directly through your county’s website.
| Date | Event | Price | List to Sale | Price per Sq Ft |
|---|---|---|---|---|
| 02/21/2013 02/21/13 | Sold | $485,000 | -7.6% | $160 / Sq Ft |
| 12/26/2012 12/26/12 | Pending | -- | -- | -- |
| 10/17/2012 10/17/12 | For Sale | $525,000 | -- | $174 / Sq Ft |
We collect this data history from publicly available records. To have your information removed, we recommend requesting removal directly through your county’s website.
| Year | Tax Paid | Tax Assessment Tax Assessment Total Assessment is a certain percentage of the fair market value that is determined by local assessors to be the total taxable value of land and additions on the property. | Land | Improvement |
|---|---|---|---|---|
| 2024 | $17,382 | $51,350 | $9,500 | $41,850 |
| 2023 | $17,382 | $51,350 | $9,500 | $41,850 |
| 2022 | $4,718 | $51,350 | $9,500 | $41,850 |
| 2021 | $4,718 | $51,350 | $9,500 | $41,850 |
| 2020 | $12,087 | $51,350 | $9,500 | $41,850 |
| 2019 | $3,438 | $51,350 | $9,500 | $41,850 |
| 2018 | $11,660 | $51,350 | $9,500 | $41,850 |
| 2017 | $11,510 | $51,350 | $9,500 | $41,850 |
| 2016 | $11,905 | $51,350 | $9,500 | $41,850 |
| 2015 | -- | $51,350 | $9,500 | $41,850 |
| 2014 | -- | $51,350 | $9,500 | $41,850 |
Seller's Agent in 2013
Marla Mariotti-Dubois
Century 21 Full Service Realty
(914) 393-7056
33 Total Sales
Buyer's Agent in 2013
Lauren Muller
Rand Realty
(845) 216-3712
137 Total Sales
Source: OneKey® MLS
MLS Number: KEY535038
APN: 392800-015-001-0005-030-005-0000
Disclaimer: Certain information contained herein is derived from information provided by parties other than Homes.com. All information provided is deemed reliable, but is not guaranteed to be accurate and should be independently verified.
The data relating to real estate for sale or lease on this web site comes in part from OneKey® MLS. Real estate listings held by brokerage firms other than Ten-X are marked with the OneKey® MLS logo or an abbreviated logo and detailed information about them includes the name of the listing broker.
Based on information submitted to the MLS GRID. All data is obtained from various sources and may not have been verified by broker or MLS GRID. Supplied Open House Information is subject to change without notice. All information should be independently reviewed and verified for accuracy. Properties may or may not be listed by the office/agent presenting the information. Some IDX listings have been excluded from this website. IDX information is provided exclusively for personal, non-commercial use, and may not be used for any purpose other than to identify prospective properties consumers may be interested in purchasing.
Information is deemed reliable but not guaranteed.
Copyright 2026 OneKey® MLS. All rights reserved.
Based on information submitted to the MLS GRID
Listings courtesy of OneKey® MLS as distributed by MLS GRID
Ask me questions while you tour the home.