NOT LISTED FOR SALE

12 Saddlehorn Way Fraser, CO 80446

3 Beds
3.5 Baths
1,926 Sq Ft
1,307 Sq Ft Lot

Sale Details

Date Sold: April 2, 2025

Last sale price $1,199,000 $623 Per Sq Ft

463 Days on Market

Highlights

  • New Construction
  • Mountain View
  • 2 Car Attached Garage
  • Fishing
  • Property is near public transit
  • 1-minute walk to Hideaway Park

About This Home

As of April 2025

Move-in ready!
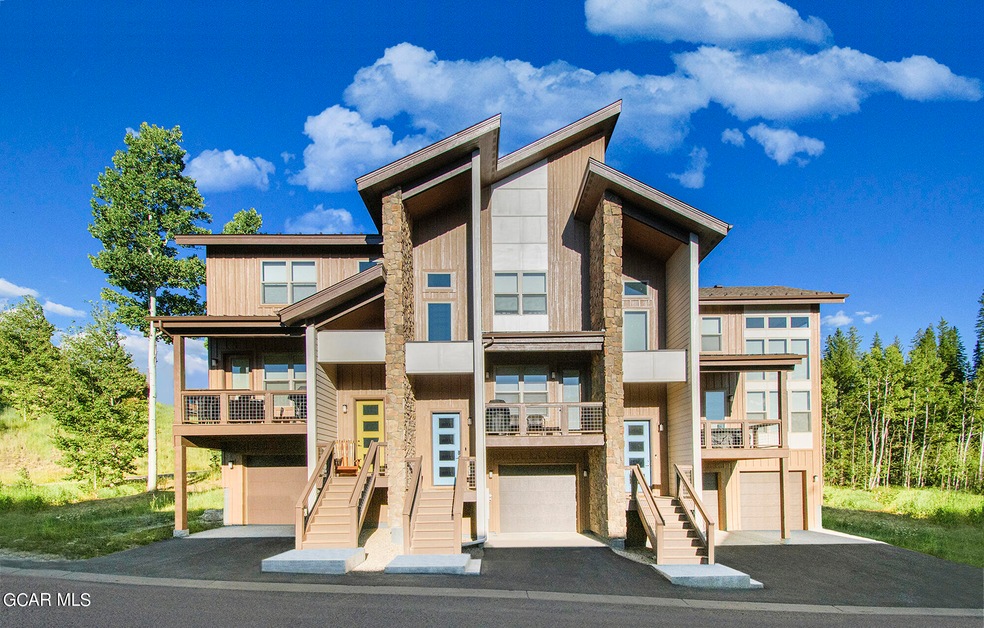
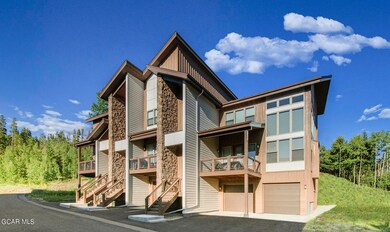
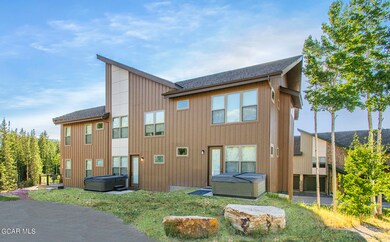
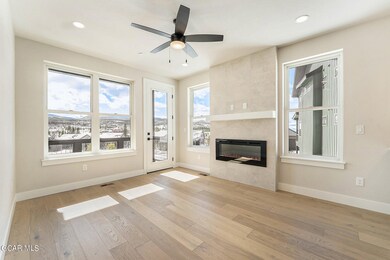
Elkhorn townhome; end unit in a 3-plex uphill building with nearby open space and aspen meadow. Features a spacious open living and dining room, electric fireplace, with access to a front facing deck with optional patio off the back. Close to trails, Mary's Pond, the Fraser River, and easy trail access to downtown Winter Park. *Offering $15k financing incentive with builder's preferred lender.* Please contact our sales office for more information.

Last Agent to Sell the Property

Team Rendezvous

Koelbel and Co Listed on: 12/02/2024

Last Buyer's Agent

Buyer Customer

NO AGENCY

Townhouse Details

Home Type

  • Townhome

Est. Annual Taxes

  • $3,031

Year Built

  • Built in 2023 | New Construction

Lot Details

  • 1,307

HOA Fees

  • $278 Monthly HOA Fees

Parking

  • 2 Car Attached Garage
  • Garage Door Opener

Home Design

  • Frame Construction

Interior Spaces

  • 1,926 Sq Ft Home
  • Family Room with Fireplace
  • Mountain Views
  • Crawl Space
  • Washer and Dryer

Kitchen

  • Oven
  • Range
  • Microwave
  • Dishwasher
  • Disposal

Bedrooms and Bathrooms

  • 3 Bedrooms

Schools

  • Fraser Elementary School
  • East Grand Middle School
  • Middle Park High School

Utilities

  • Forced Air Heating System
  • Heating System Uses Natural Gas
  • Natural Gas Connected
  • Propane Needed
  • Water Tap Fee Is Paid
  • Phone Available
  • Cable TV Available

Additional Features

  • 1,307 Sq Ft Lot
  • Property is near public transit

Listing and Financial Details

  • Home warranty included in the sale of the property
  • Short Term Rentals Allowed
  • Assessor Parcel Number 158728423043

Community Details

Overview

  • Association fees include exterior maintenance, snow removal, trash removal, road maintenanc
  • Rendezvous Subdivision
  • On-Site Maintenance

Recreation

  • Fishing
  • Snow Removal

Townhouse Details

Home Type

Townhome

Est. Annual Taxes

$3,031

Year Built

Built in 2023 | New Construction

Lot Details

1,307 Sq Ft Lot

HOA Fees

$278 per month

Parking

2

Listing Details

  • Property Sub Type: Townhome/Duplex
  • Prop. Type: Twnhm/Dup/MultiFam
  • Lot Size Acres: 0.03
  • Inclusions: Washer/Dryer, W/D Hookup, Refrigerator, Range, Oven, Microwave, Disposal, Dishwasher
  • Subdivision Name: RENDEZVOUS
  • Directions: Please visit our Rendezvous Sales Office in Winter Park; 78841 US Hwy 40, inside the Rendezvous Center building.
  • Architectural Style: TriPlex
  • Carport Y N: No
  • New Construction: Yes
  • Year Built Details: Under Construction
  • Year Built: 2023
  • Location Legal and Taxes:Parcel Number2: 158728423043
  • Location Legal and Taxes:Taxes2: 3030.56
  • General Property Description:Total SqFt2: 2437.0
  • General Property Description:Style2: TriPlex
  • General Property Description:Acres2: 0.03
  • Miscellaneous Possession: At closing
  • Water Source:Community: n/a
  • Water Source:Public: Tap Paid
  • Water Source:Well: n/a
  • Sewer Source:Community2: n/a
  • Sewer Source:Public2: Tap Paid
  • Sewer Source:Septic: n/a
  • Utilities:Cable TV3: Avail. Not Connected
  • Utilities Electric: Connected
  • Utilities:Natural Gas: Connected
  • Utilities:Propane Gas: Not Available
  • Utilities Telephone: Avail. Not Connected
  • Utilities:Heat3: Natural Gas
  • Bathrooms:Main Bathroom: Full
  • Inclusions:Dishwasher: yes
  • Inclusions:Disposal: yes
  • Inclusions:Furniture: no
  • Inclusions:Microwave: yes
  • Inclusions:Oven: yes
  • Inclusions:Range: yes
  • Inclusions:WD Hookup: yes
  • Inclusions:WasherDryer: yes
  • Description:Fireplace: Yes
  • Description:View Mtns: Yes
  • Special Listing Conditions:Real Estate Owned: No
  • Special Listing Conditions:Short Sale2: No
  • Property Condition:New Construction: Yes
  • Description:Cable Available: Yes
  • PropertyRental Mgmt Short Term Rentals Allowed: Yes
  • Special Features: 4098
  • Year Built: 2023

Interior Features

  • Possible Use: Residential
  • Full Bathrooms: 3
  • Half Bathrooms: 1
  • Total Bedrooms: 3
  • Fireplace Features: Family Room
  • Interior Amenities: Fireplace, Master Bedroom
  • Living Area: 1926.0
  • FireplaceWood Stove:_pound_ of FireplaceStove: 1
  • FireplaceWood Stove:Basement: no
  • FireplaceWood Stove:Bedroom: no
  • FireplaceWood Stove:Dining Room: no
  • FireplaceWood Stove:Family Room: yes
  • FireplaceWood Stove:Kitchen: no
  • FireplaceWood Stove:Living Room: no
  • FireplaceWood Stove:Fireplace Remarks2: electric
  • FireplaceWood Stove:Master Bedroom: no
  • Basement:CrawlSlab: Crawl Space
  • Basement:Basement Type: None

Exterior Features

  • Lot Features: Near Public Transit, Paved
  • View: Mountain(s)
  • Home Warranty: Yes
  • Construction Type: Frame
  • Property Condition: New Construction
  • Construction:Frame: Yes
  • Lot Features:Near Public Transit: Yes
  • Lot Features:Paved: Yes

Garage/Parking

  • Attached Garage: Yes
  • Garage Spaces: 2.0
  • Parking Features: Garage Door Opener
  • General Property Description:Garage Type2: Attached
  • General Property Description:Garage Stalls: 2
  • General Property Description:Garage Remarks2: Tandem Garage
  • Description:Garage Door Opn: Yes

Utilities

  • Heating: Natural Gas, Forced Air
  • Heating Yn: Yes
  • Type of Heating: Forced Air

Condo/Co-op/Association

  • Community Features: Fishing
  • Association Fee: 278.0
  • Association Fee Frequency: Monthly
  • Association: Yes

Association/Amenities

  • AmenitiesHOA Inclus:Road Maintenance2: Yes
  • AmenitiesHOA Inclus:Trash Removal2: Yes
  • AmenitiesHOA Inclus:Exterior Maintenance2: Yes
  • AmenitiesHOA Inclus:Snow Removal2: Yes
  • AmenitiesHOA Inclus:Fishing2: Yes
  • Location Legal and Taxes:Association YN: Yes
  • Location Legal and Taxes:Association Fee Frequency: Monthly
  • Location Legal and Taxes:Association Remarks: Monthly Plus Annual
  • Location Legal and Taxes:Association Fee: 278.0

Fee Information

  • Association Fee Includes: Exterior Maintenance, Snow Removal, Trash Removal, Road Maintenanc

Schools

  • Elementary School: Fraser
  • High School: Middle Park
  • Middle Or Junior School: East Grand
  • Schools Elementary School: Fraser
  • Schools High School: Middle Park
  • Schools Jr High School: East Grand

Lot Info

  • Lot Size Sq Ft: 1306.8
  • Parcel #: 158728423043

Rental Info

  • Lease Term: ["Short Term Lease"]

Multi Family

Tax Info

  • Tax Annual Amount: 3030.56
  • Tax Year: 2023

Matterport 3D Tour

Create a Home Valuation Report for This Property
The Home Valuation Report is an in-depth analysis detailing your home's value as well as a comparison with similar homes in the area

Home Values in the Area

Source: Public Records

Average Home Value in this Area


Source: Public Records

Property History

We collect this data history from publicly available records. To have your information removed, we recommend requesting removal directly through your county’s website.

Date Event Price List to Sale Price per Sq Ft
04/02/2025 04/02/25 Sold $1,199,000 0.0% $623 / Sq Ft
02/28/2025 02/28/25 Pending -- -- --
12/02/2024 12/02/24 For Sale $1,198,636 0.0% $622 / Sq Ft
11/25/2024 11/25/24 Off Market $1,199,000 -- --
11/21/2024 11/21/24 Price Changed $1,198,636 +0.6% $622 / Sq Ft
08/12/2024 08/12/24 Price Changed $1,191,436 -0.1% $619 / Sq Ft
07/02/2024 07/02/24 Price Changed $1,192,436 +1.5% $619 / Sq Ft
06/20/2024 06/20/24 Price Changed $1,174,314 +0.2% $610 / Sq Ft
04/10/2024 04/10/24 Price Changed $1,171,425 +0.5% $608 / Sq Ft
03/14/2024 03/14/24 Price Changed $1,165,560 +0.9% $605 / Sq Ft
01/06/2024 01/06/24 Price Changed $1,155,560 +0.8% $600 / Sq Ft
11/22/2023 11/22/23 For Sale $1,146,185 -- $595 / Sq Ft
Source: Grand County Board of REALTORS®

Agents Affiliated with this Home

  • Section Image
See All Agents

Map

Source: Grand County Board of REALTORS®

MLS Number: 23-1278

Your Personal Tour Guide

Ask me questions while you tour the home.