
Jackie Calhoun
Coldwell Banker Realty
(845) 613-4943
184 Total Sales
1 in Cos Cob
$3,600,000 Price
Peaceful Paradise!
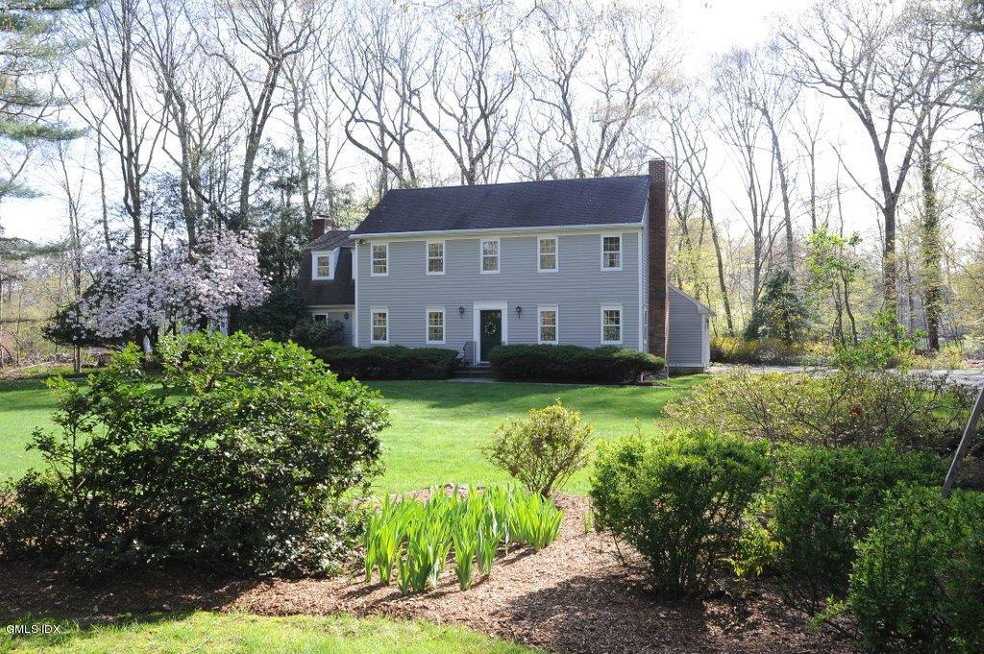
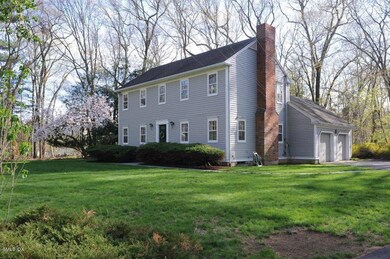
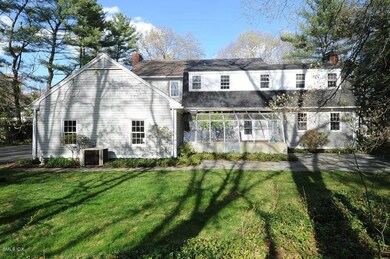
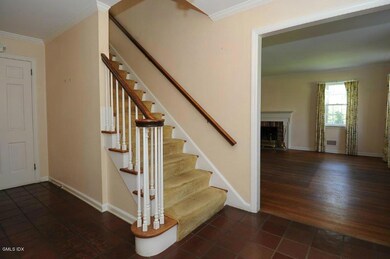
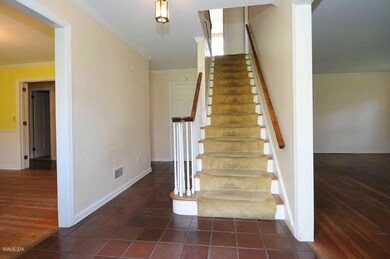
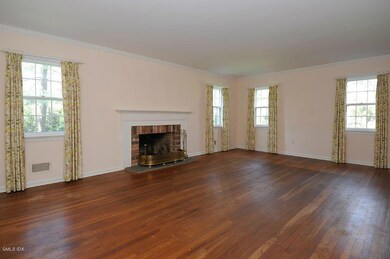
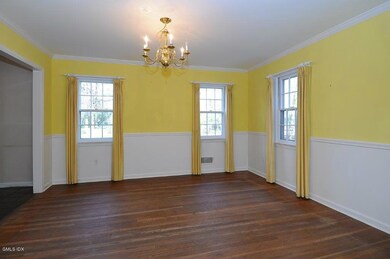
WONDERFUL TRADITIONAL COLONIAL ON A QUIET AND PRIVATE CUL-DE-SAC SURROUNDED BY BEAUTIFUL HOMES, THIS CHARMING HOME HAS BEEN WELL MAINTAINED AND LOVED FOR MANY YEARS. ORIGINAL OWNERS HAVE CHERISHED THIS CUSTOM BUILT HOME. HARDWOOD FLOORS, A GREEN HOUSE, STONE WALLS, MATURE LANDSCAPING. TIMELESS & CLASSIC ELEGANCE. EXPAND, RENOVATE AND LIVE THERE FOREVER. GREAT NEIGHBORHOOD SETTING. MOST DESIRABLE LOCATIONS. LL HAS 1287 SQ FT UNFINISHED.Sewer, 13 yrs. left/payoff $18,625.05
Last Agent to Sell the Property
Janet Milligan
William Raveis Real Estate License #RES.0469160 Listed on: 05/02/2014
Jackie Calhoun
Coldwell Banker Realty
(845) 613-4943
184 Total Sales
1 in Cos Cob
$3,600,000 Price
JL
Jessica Lane
Serhant Connecticut LLC
(203) 990-1837
32 Total Sales
1 in Cos Cob
$1,350,000 Price
Urs Klarer
Coldwell Banker Realty
(475) 268-1377
66 Total Sales
1 in Cos Cob
$815,000 Price
Linna Yuen
Coldwell Banker Realty
(475) 258-8014
49 Total Sales
6 in Cos Cob
$1.7M - $2.8M Price Range
Michael Carey
Sotheby's International Realty
(475) 234-3788
36 Total Sales
1 in Cos Cob
$1,645,000 Price
Spencer Sodokoff
Houlihan Lawrence
(888) 417-9533
73 Total Sales
7 in Cos Cob
$850K - $2.3M Price Range
We collect this data history from publicly available records. To have your information removed, we recommend requesting removal directly through your county’s website.
| Date | Event | Price | List to Sale | Price per Sq Ft |
|---|---|---|---|---|
| 10/06/2014 10/06/14 | Sold | $1,350,000 | -24.8% | $524 / Sq Ft |
| 08/01/2014 08/01/14 | Pending | -- | -- | -- |
| 05/02/2014 05/02/14 | For Sale | $1,795,000 | -- | $697 / Sq Ft |
JM
Seller's Agent in 2014
Janet Milligan
William Raveis Real Estate
Buyer's Agent in 2014
Pamela Cunconan
Coldwell Banker Realty
(203) 550-4282
11 Total Sales
Source: Greenwich Association of REALTORS®
MLS Number: 90137
APN: GREE 419-08A-1224S
Disclaimer: Certain information contained herein is derived from information provided by parties other than Homes.com. All information provided is deemed reliable, but is not guaranteed to be accurate and should be independently verified.
Listing data courtesy of Greenwich MLS. IDX information is provided exclusively for consumers’ personal, non-commercial use, that it may not be used for any purpose other than to
identify prospective properties consumers may be interested in purchasing. Data is deemed reliable but is not guaranteed accurate by the MLS.
Ask me questions while you tour the home.