
Timothy Nees
WEICHERT REALTORS
(862) 352-3342
63 Total Sales
1 in Franklin
$520,000 Price
Estimated Value: $628,559
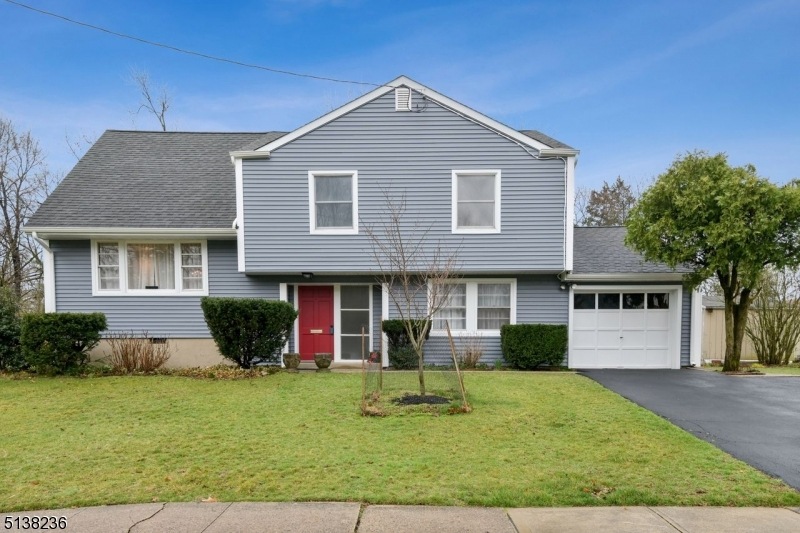
Love has flowed through this home for years. This home has been restored from top to bottom. Refinished H/W flooring throughout the 3 beds, living room, dining room, and treads, New luxury plank vinyl in the foyer, family room, laundry, and huge bonus room. Freshly painted throughout, brand new kitchen with stainless steel appliances, updated bathroom, Siding replaced in 2020, younger furnace and central air conditioning system, Huge Shed, beautiful perennials arriving soon. All of this located in a fantastic neighborhood close to shopping, dining, parks, university, hospitals, and more.
We collect this data history from publicly available records. To have your information removed, we recommend requesting removal directly through your county’s website.
Timothy Nees
WEICHERT REALTORS
(862) 352-3342
63 Total Sales
1 in Franklin
$520,000 Price
Richard Abrams
Century 21 Abrams & Associates, Inc.
(609) 583-8104
352 Total Sales
12 in Franklin
$145K - $785K Price Range
Joan Bostonian
Coldwell Banker Realty
(848) 229-9209
61 Total Sales
1 in Franklin
$395,000 Price
Karen Brown
EXP Realty, LLC
(848) 800-4288
78 Total Sales
9 in Franklin
$237K - $605K Price Range
Lorraine Colavito
KELLER WILLIAMS ELITE REALTORS
(848) 271-5043
37 Total Sales
1 in Franklin
$500,100 Price
Elisabeth Kerr
Corcoran Sawyer Smith - Pennington
(609) 745-0243
122 Total Sales
2 in Franklin
$637K - $705K Price Range
We collect this data history from publicly available records. To have your information removed, we recommend requesting removal directly through your county’s website.
| Date | Buyer | Sale Price | Title Company |
|---|---|---|---|
| $510,000 | Lieberman Steven B |
We collect this data history from publicly available records. To have your information removed, we recommend requesting removal directly through your county’s website.
| Date | Status | Borrower | Loan Amount |
|---|---|---|---|
| Open | $408,000 |
We collect this data history from publicly available records. To have your information removed, we recommend requesting removal directly through your county’s website.
| Date | Event | Price | List to Sale | Price per Sq Ft |
|---|---|---|---|---|
| 06/30/2022 06/30/22 | Sold | $510,000 | +4.1% | -- |
| 06/02/2022 06/02/22 | Pending | -- | -- | -- |
| 03/25/2022 03/25/22 | For Sale | $489,900 | -- | -- |
We collect this data history from publicly available records. To have your information removed, we recommend requesting removal directly through your county’s website.
| Year | Tax Paid | Tax Assessment Tax Assessment Total Assessment is a certain percentage of the fair market value that is determined by local assessors to be the total taxable value of land and additions on the property. | Land | Improvement |
|---|---|---|---|---|
| 2026 | $9,265 | $546,100 | $345,200 | $200,900 |
| 2025 | $8,429 | $526,100 | $325,200 | $200,900 |
| 2024 | $8,429 | $462,600 | $325,200 | $137,400 |
| 2023 | $8,342 | $430,000 | $292,600 | $137,400 |
| 2022 | $7,987 | $390,000 | $252,600 | $137,400 |
| 2021 | $7,133 | $320,000 | $182,600 | $137,400 |
| 2020 | $7,090 | $310,000 | $172,600 | $137,400 |
| 2019 | $6,954 | $300,000 | $162,600 | $137,400 |
| 2018 | $6,675 | $285,000 | $147,600 | $137,400 |
| 2017 | $6,442 | $274,000 | $132,600 | $141,400 |
| 2016 | $6,129 | $258,500 | $122,600 | $135,900 |
| 2015 | $5,734 | $243,500 | $107,600 | $135,900 |
| 2014 | $5,533 | $238,500 | $102,600 | $135,900 |
Seller's Agent in 2022
Jennifer Stowe
COMPASS NEW JERSEY, LLC
(908) 268-5402
82 Total Sales
Buyer's Agent in 2022
Vincent Baricaua
RE/MAX
(732) 921-0389
181 Total Sales
Source: Garden State MLS
MLS Number: 3771268
APN: 08-00328-0000-00013
Disclaimer: Certain information contained herein is derived from information provided by parties other than Homes.com. All information provided is deemed reliable, but is not guaranteed to be accurate and should be independently verified.
The data relating to real estate for sale on this website comes in part from the IDX Program of Garden State Multiple Listing Service, L.L.C. Real estate listings held by other brokerage firms are marked as IDX Listing.
Information deemed reliable but not guaranteed.
Copyright © 2026 Garden State Multiple Listing Service, L.L.C. All rights reserved.
Notice: The dissemination of listings on this website does not constitute the consent required by N.J.A.C. 11:5.6.1 (n) for the advertisement of listings exclusively for sale by another broker. Any such consent must be obtained in writing from the listing broker.
This information is being provided for Consumers’ personal, non-commercial use and may not be used for any purpose other than to identify prospective properties Consumers may be interested in purchasing.
Ask me questions while you tour the home.