
Gunilla Rubino
Coldwell Banker Realty
(351) 208-1129
46 Total Sales
1 in Danvers
$399,000 Price
Estimated Value: $1,272,799
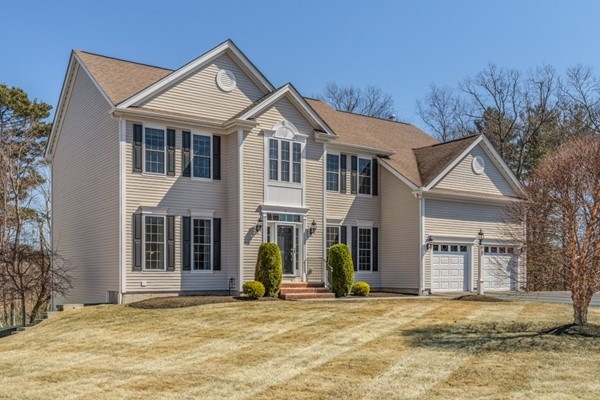
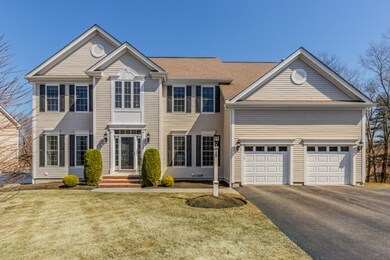
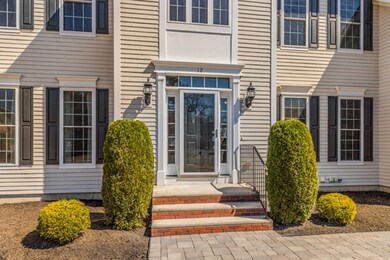
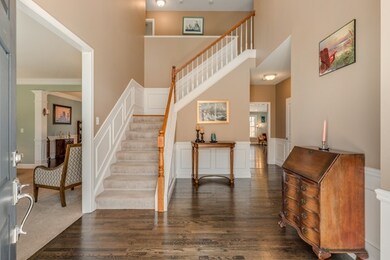
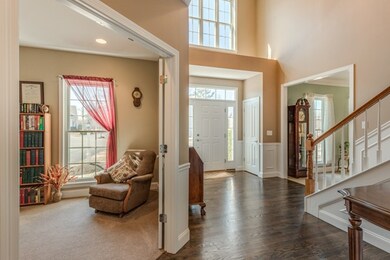

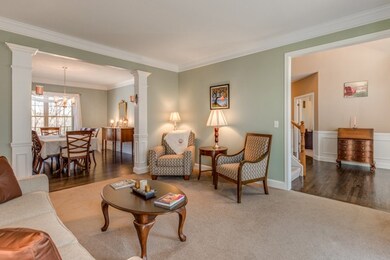
Magnificent center-entry colonial situated at the end of a cul-de-sac in the highly desirable Choate Farm neighborhood of Danvers. Conveniently located minutes from Route 1 and 95. Enter into the homes' grand foyer and explore over 5,000 square feet of meticulously designed living space. The main floor features a large family room with a white marble wood burning fire place, a chefs kitchen with granite counter tops, stainless steel appliances, and beautiful cabinetry as well as a formal living room and home office. Extending off the kitchen is the Floridian style sun-room with picturesque windows providing beautiful views of conservation land, and fall foliage during the change of seasons! The second level of the home boasts 4 bedrooms and 3 full baths with a spacious master suite offering a sitting room, walk in closet, and spacious bath.The lower level of the home is completely finished and has great in-law potential with a full bathroom, kitchen, and walk out exit.
We collect this data history from publicly available records. To have your information removed, we recommend requesting removal directly through your county’s website.
Gunilla Rubino
Coldwell Banker Realty
(351) 208-1129
46 Total Sales
1 in Danvers
$399,000 Price
Assunta Palomba
Mango Realty, Inc.
(857) 305-4635
58 Total Sales
1 in Danvers
$687,500 Price
Christine Rocha
Residential Realty Group
(339) 210-1740
55 Total Sales
2 in Danvers
$820K - $895K Price Range
Michelle Doyle
Flow Realty, Inc.
(978) 690-4362
49 Total Sales
1 in Danvers
$650,000 Price
John Chalino
RE/MAX Partners
(774) 252-6960
44 Total Sales
1 in Danvers
$630,000 Price
Carol St. Pierre
Tache Real Estate, Inc.
(781) 776-5893
40 Total Sales
2 in Danvers
$212K - $476K Price Range
We collect this data history from publicly available records. To have your information removed, we recommend requesting removal directly through your county’s website.
| Date | Buyer | Sale Price | Title Company |
|---|---|---|---|
| -- | None Available | ||
| Mcewen Hannah | $950,000 | -- | |
| Keefe James E | $735,500 | -- |
We collect this data history from publicly available records. To have your information removed, we recommend requesting removal directly through your county’s website.
| Date | Status | Borrower | Loan Amount |
|---|---|---|---|
| Previous Owner | $485,000 | ||
| Previous Owner | Keefe James E | $192,000 | |
| Previous Owner | Keefe James E | $219,000 | |
| Previous Owner | Keefe James E | $30,000 | |
| Previous Owner | Keefe James E | $293,000 | |
| Previous Owner | Keefe Mary J | $40,000 | |
| Previous Owner | Keefe James E | $344,000 | |
| Previous Owner | Keefe James E | $365,000 | |
| Previous Owner | Keefe James E | $244,950 |
We collect this data history from publicly available records. To have your information removed, we recommend requesting removal directly through your county’s website.
| Date | Event | Price | List to Sale | Price per Sq Ft |
|---|---|---|---|---|
| 05/13/2019 05/13/19 | Sold | $950,000 | +2.2% | $184 / Sq Ft |
| 04/01/2019 04/01/19 | Pending | -- | -- | -- |
| 03/28/2019 03/28/19 | For Sale | $929,900 | -- | $181 / Sq Ft |
We collect this data history from publicly available records. To have your information removed, we recommend requesting removal directly through your county’s website.
| Year | Tax Paid | Tax Assessment Tax Assessment Total Assessment is a certain percentage of the fair market value that is determined by local assessors to be the total taxable value of land and additions on the property. | Land | Improvement |
|---|---|---|---|---|
| 2025 | $9,932 | $903,700 | $232,400 | $671,300 |
| 2024 | $9,650 | $868,600 | $228,700 | $639,900 |
| 2023 | $9,015 | $767,200 | $199,200 | $568,000 |
| 2022 | $8,911 | $703,900 | $178,100 | $525,800 |
| 2021 | $8,504 | $637,000 | $178,100 | $458,900 |
| 2020 | $7,679 | $588,000 | $129,100 | $458,900 |
| 2019 | $8,013 | $603,400 | $158,600 | $444,800 |
| 2018 | $7,726 | $570,600 | $156,400 | $414,200 |
| 2017 | $7,616 | $536,700 | $151,300 | $385,400 |
| 2016 | $7,573 | $533,300 | $158,600 | $374,700 |
| 2015 | $7,571 | $507,800 | $154,900 | $352,900 |
Seller's Agent in 2019
Michael Shea
Shea Real Estate
(978) 548-7203
49 Total Sales
Buyer's Agent in 2019
Bob Raiche
Laer Realty
(978) 530-9797
60 Total Sales
Source: MLS Property Information Network (MLS PIN)
MLS Number: 72472529
APN: DANV-000006-000000-000046
Disclaimer: Certain information contained herein is derived from information provided by parties other than Homes.com. All information provided is deemed reliable, but is not guaranteed to be accurate and should be independently verified.
The property listing data and information, or the Images, set forth herein were provided to MLS Property Information Network, Inc. from third party sources, including sellers, lessors and public records, and were compiled by MLS Property Information Network, Inc. The property listing data and information, and the Images, are for the personal, non-commercial use of consumers having a good faith interest in purchasing or leasing listed properties of the type displayed to them and may not be used for any purpose other than to identify prospective properties which such consumers may have a good faith interest in purchasing or leasing. MLS Property Information Network, Inc. and its subscribers disclaim any and all representations and warranties as to the accuracy of the property listing data and information, or as to the accuracy of any of the Images, set forth herein.
Ask me questions while you tour the home.