
Beth Autery
EXP Realty LLC
(757) 530-5379
70 Total Sales
14 in Centerville
$215K - $645K Price Range

Estimated Value: $265,474
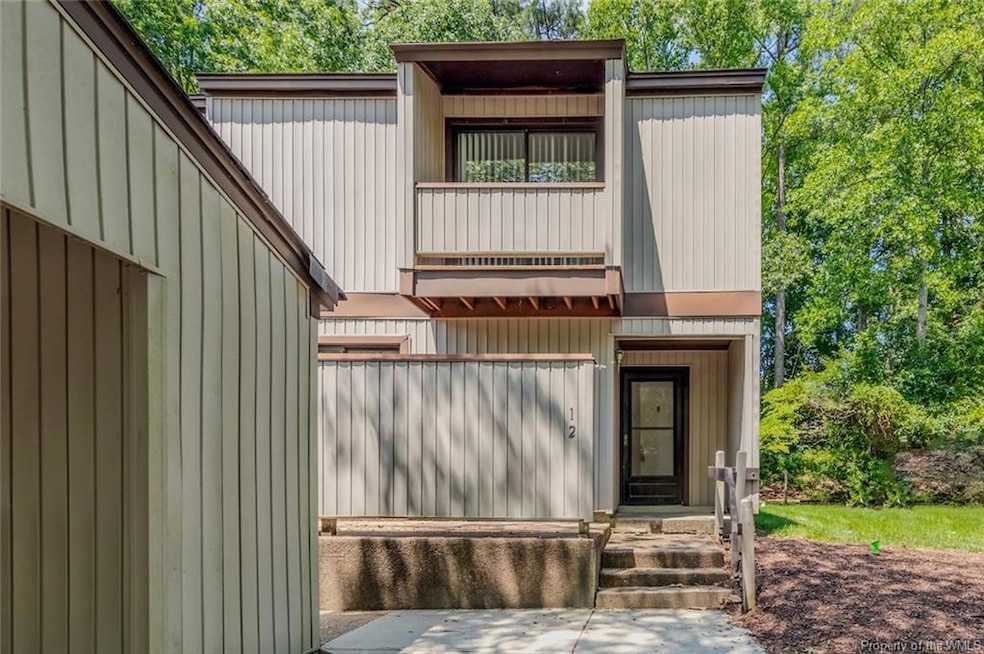
Welcome to this bright and spacious end unit townhome featuring 3 bedrooms and 2.5 bathrooms. The open-concept floor plan offers a light-filled great room and formal dining area - perfect for both relaxing and entertaining. All bedrooms are conveniently located on the second floor for added privacy.
Enjoy outdoor living with both front and rear patios, ideal for creating your own private retreat. A covered carport provides convenient parking.
Located with easy access to Route 199 for a quick commute or weekend getaways.
Pets: Subject to owner approval. Additional deposit and monthly pet rent apply.
Available: June 20, 2025
Last Agent to Rent the Property
Liz Moore & Assoc. Property License #0225199202 Listed on: 06/10/2025
Last Renter's Agent
Liz Moore & Assoc. Property License #0225199202 Listed on: 06/10/2025
Beth Autery
EXP Realty LLC
(757) 530-5379
70 Total Sales
14 in Centerville
$215K - $645K Price Range
Mary Barclay
Swell Realty Co.
(757) 982-8776
90 Total Sales
1 in Centerville
$529,000 Price
Angela Lee
Coldwell Banker Traditions LLC
(757) 699-4582
18 Total Sales
1 in Centerville
$700,000 Price
Merrilee Cleveland
Coldwell Banker Traditions
(757) 703-1393
27 Total Sales
6 in Centerville
$255K - $299K Price Range
Marivi Garrison
Coldwell Banker Traditions
(757) 703-1206
51 Total Sales
4 in Centerville
$365K - $575K Price Range
Kim Yarema
Williamsburg Realty
(757) 859-8417
59 Total Sales
5 in Centerville
$350K - $475K Price Range
We collect this data history from publicly available records. To have your information removed, we recommend requesting removal directly through your county’s website.
| Date | Event | Price | List to Sale | Price per Sq Ft |
|---|---|---|---|---|
| 08/06/2025 08/06/25 | Rented | $1,750 | 0.0% | -- |
| 06/30/2025 06/30/25 | Price Changed | $1,750 | -2.8% | $1 / Sq Ft |
| 06/10/2025 06/10/25 | For Rent | $1,800 | -- | -- |
We collect this data history from publicly available records. To have your information removed, we recommend requesting removal directly through your county’s website.
| Year | Tax Paid | Tax Assessment Tax Assessment Total Assessment is a certain percentage of the fair market value that is determined by local assessors to be the total taxable value of land and additions on the property. | Land | Improvement |
|---|---|---|---|---|
| 2025 | $1,734 | $208,900 | $42,000 | $166,900 |
| 2024 | $1,512 | $208,900 | $42,000 | $166,900 |
| 2023 | $1,512 | $182,200 | $42,000 | $140,200 |
| 2022 | $1,512 | $182,200 | $42,000 | $140,200 |
| 2021 | $1,361 | $162,000 | $42,000 | $120,000 |
| 2020 | $1,361 | $162,000 | $42,000 | $120,000 |
| 2019 | $1,287 | $153,200 | $39,900 | $113,300 |
| 2018 | $1,287 | $153,200 | $39,900 | $113,300 |
| 2017 | $1,287 | $153,200 | $39,900 | $113,300 |
| 2016 | $1,287 | $153,200 | $39,900 | $113,300 |
| 2015 | -- | $142,400 | $39,900 | $102,500 |
| 2014 | -- | $142,400 | $39,900 | $102,500 |
GP
Landlord's Agent in 2025
Genia Prior
Liz Moore & Assoc. Property
(757) 870-3305
Source: Williamsburg Multiple Listing Service
MLS Number: 2502037
APN: 32-3-02-0-0012
Disclaimer: Certain information contained herein is derived from information provided by parties other than Homes.com. All information provided is deemed reliable, but is not guaranteed to be accurate and should be independently verified.
IDX information is provided exclusively for personal, non-commercial use, and may not be used for any purpose other than to identify prospective properties consumers may be interested in purchasing. Information is deemed reliable but not guaranteed.
Ask me questions while you tour the home.