
Sandra Blevins
William Raveis Real Estate
(855) 908-1937
80 Total Sales
1 in Clinton
$277,500 Price
Estimated Value: $292,707
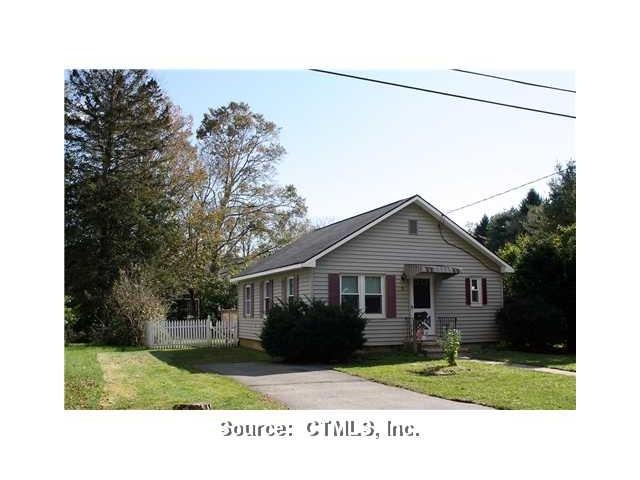
Great in town home in move in condition. Hardwood floors, spacious living room/ eating area, large rear deck, level yard & thermal windows are just a few of the nice features this home has to offer. This is a cozy house not to be missed.
Street card notes only 1 bedroom. There are two bedrooms. Working with town hall to get this fixed.
Last Agent to Sell the Property
Team Jermainne Real Estate Services, LLC License #REB.0754931 Listed on: 11/08/2011
Last Buyer's Agent
Alyson Roberts
William Raveis Real Estate License #RES.0761605
We collect this data history from publicly available records. To have your information removed, we recommend requesting removal directly through your county’s website.
Sandra Blevins
William Raveis Real Estate
(855) 908-1937
80 Total Sales
1 in Clinton
$277,500 Price
Jacek Mikolajczyk
Berkshire Hathaway NE Prop.
(860) 781-9643
264 Total Sales
1 in Clinton
$180,000 Price
Al Chiarito
Chiarito Real Estate LLC
(959) 265-2981
38 Total Sales
5 in Clinton
$230K - $365K Price Range
Sandra Lindstrom
Carl Guild & Associates
(860) 300-8121
61 Total Sales
1 in Clinton
$410,000 Price
Molly Bruno
The Utopia Real Estate Company
(959) 500-6692
74 Total Sales
1 in Clinton
$400,000 Price
Barbara Myslinski-Krucko
William Raveis Real Estate
(959) 245-5482
84 Total Sales
9 in Clinton
$140K - $630K Price Range
We collect this data history from publicly available records. To have your information removed, we recommend requesting removal directly through your county’s website.
| Date | Buyer | Sale Price | Title Company |
|---|---|---|---|
| $155,000 | -- | ||
| $180,000 | -- | ||
| $164,500 | -- | ||
| $124,900 | -- | ||
| $82,000 | -- |
We collect this data history from publicly available records. To have your information removed, we recommend requesting removal directly through your county’s website.
| Date | Status | Borrower | Loan Amount |
|---|---|---|---|
| Open | $124,000 |
We collect this data history from publicly available records. To have your information removed, we recommend requesting removal directly through your county’s website.
| Date | Event | Price | List to Sale | Price per Sq Ft |
|---|---|---|---|---|
| 08/15/2012 08/15/12 | Sold | $155,000 | -11.4% | $231 / Sq Ft |
| 06/25/2012 06/25/12 | Pending | -- | -- | -- |
| 11/08/2011 11/08/11 | For Sale | $175,000 | -- | $260 / Sq Ft |
We collect this data history from publicly available records. To have your information removed, we recommend requesting removal directly through your county’s website.
| Year | Tax Paid | Tax Assessment Tax Assessment Total Assessment is a certain percentage of the fair market value that is determined by local assessors to be the total taxable value of land and additions on the property. | Land | Improvement |
|---|---|---|---|---|
| 2025 | $2,915 | $93,600 | $45,900 | $47,700 |
| 2024 | $2,832 | $93,600 | $45,900 | $47,700 |
| 2023 | $2,792 | $93,600 | $45,900 | $47,700 |
| 2022 | $2,792 | $93,600 | $45,900 | $47,700 |
| 2021 | $2,649 | $88,800 | $46,600 | $42,200 |
| 2020 | $2,775 | $88,800 | $46,600 | $42,200 |
| 2019 | $2,775 | $88,800 | $46,600 | $42,200 |
| 2018 | $2,712 | $88,800 | $46,600 | $42,200 |
| 2017 | $2,656 | $88,800 | $46,600 | $42,200 |
| 2016 | $2,410 | $88,800 | $46,600 | $42,200 |
| 2015 | $2,640 | $98,600 | $48,700 | $49,900 |
| 2014 | $2,590 | $98,600 | $48,700 | $49,900 |
Seller's Agent in 2012
Brian Jermainne
Team Jermainne Real Estate Services, LLC
(860) 662-0230
64 Total Sales
A
Buyer's Agent in 2012
Alyson Roberts
William Raveis Real Estate
Source: SmartMLS
MLS Number: M9131435
APN: CLIN-000068-000065-000048
Disclaimer: Certain information contained herein is derived from information provided by parties other than Homes.com. All information provided is deemed reliable, but is not guaranteed to be accurate and should be independently verified.
IDX information is provided exclusively for personal, non-commercial use, and may not be used for any purpose other than to identify prospective properties consumers may be interested in purchasing. Information is deemed reliable but not guaranteed.
Ask me questions while you tour the home.