NOT LISTED FOR SALE

Estimated Value: $203,979

2 Beds
1.5 Baths
1,120 Sq Ft
$182/Sq Ft Est. Value

Sale Details

Date Sold: June 27, 2023

Last sale price $174,900 $156 Per Sq Ft

Est. 17% increase in value since last sale

Current estimated payment $1,383 / mo

3 Days on Market

Highlights

  • Colonial Architecture
  • Traditional Floor Plan
  • Upgraded Countertops
  • Clearview Elementary School Rated A-
  • No HOA
  • Stainless Steel Appliances

About This Home

As of June 2023

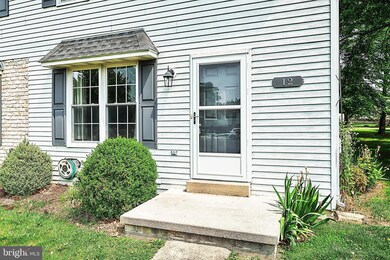
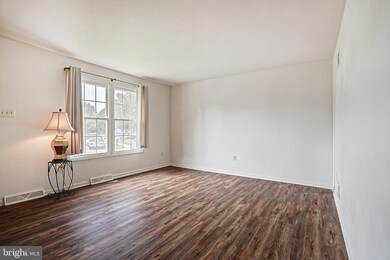
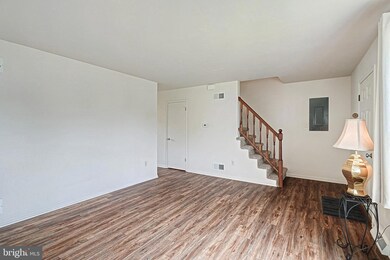
Well maintained 2 story semi- detached with 2 Bedrooms 1.5 baths and is located in Southwestern School District. Granite countertops in the kitchen and bathrooms. Luxury engineered vinyl plank flooring in the living room and the1/2 bath. Nice back yard for entertaining with beautiful shade trees. Newer shed installed in the back yard giving you plenty of storage area. Easy access to playground and tennis courts. Affordable taxes and easy upkeep. Why rent when you can own!

Last Agent to Sell the Property

Linda Messinger

(717) 632-5111 lindamessinger7@gmail.com RE/MAX Quality Service, Inc. License #AB061012L Listed on: 05/25/2023

RE/MAX Quality Service, Inc.

Last Buyer's Agent

Tahje Wade

(717) 718-0748 michael@segarrahomes.com Core Partners Realty LLC License #RS362340

Core Partners Realty LLC

Townhouse Details

Home Type

  • Townhome

Est. Annual Taxes

  • $3,087

Year Built

  • Built in 1985

Lot Details

  • 6,464 Sq Ft Lot
  • Cul-De-Sac
  • No Through Street
  • Property is in very good condition

Home Design

  • Semi-Detached or Twin Home
  • Colonial Architecture
  • Architectural Shingle Roof
  • Aluminum Siding

Interior Spaces

  • 1,120 Sq Ft Home
  • Property has 2 Levels
  • Traditional Floor Plan
  • Living Room
  • Dining Area
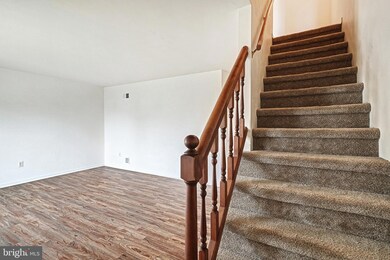
  • Carpet
  • Crawl Space

Kitchen

  • Electric Oven or Range
  • Range Hood
  • Dishwasher
  • Stainless Steel Appliances
  • Upgraded Countertops

Bedrooms and Bathrooms

  • 2 Bedrooms

Laundry

  • Laundry on main level
  • Stacked Washer and Dryer

Parking

  • 2 Parking Spaces
  • Driveway
  • On-Street Parking

Outdoor Features

  • Shed

Schools

  • Park Hills Elementary School
  • Emory H Markle Middle School
  • South Western High School

Utilities

  • Central Air
  • Back Up Electric Heat Pump System
  • Electric Water Heater
  • Municipal Trash
  • Phone Available
  • Cable TV Available

Listing and Financial Details

  • Tax Lot 0207
  • Assessor Parcel Number 44-000-07-0207-P0-00000

Community Details

Overview

  • No Home Owners Association

Pet Policy

  • Pets Allowed

Townhouse Details

Home Type

Townhome

Est. Annual Taxes

$3,087

Year Built

Built in 1985

Lot Details

6,464 Sq Ft Lot

Listing Details

  • Property Type: Residential
  • Structure Type: Twin/Semi-Detached
  • Architectural Style: Colonial
  • Ownership: Fee Simple
  • Historic: No
  • Home Warranty: No
  • Inclusions: Electric range & hood. Built in DW & Refrigerator. Stackable washer and dryer on the first floor. Newer storage shed.
  • New Construction: No
  • Story List: Main, Upper 1
  • Federal Flood Zone: No
  • Year Built: 1985
  • Automatically Close On Close Date: No
  • Building Winterized: No
  • Special Features: VirtualTour
  • Property Sub Type: Townhouses
  • Stories: 0

Interior Features

  • Appliances: Dishwasher, Refrigerator, Stainless Steel Appliances, Washer/Dryer Stacked, Oven/Range - Electric, Range Hood
  • Interior Amenities: Carpet, Dining Area, Floor Plan - Traditional, Upgraded Countertops
  • Fireplace: No
  • Foundation Details: Crawl Space
  • Levels Count: 2
  • Room List: Living Room, Kitchen
  • Basement: No
  • Laundry Type: Main Floor
  • Total Sq Ft: 1120
  • Living Area Sq Ft: 1120
  • Price Per Sq Ft: 156.16
  • Above Grade Finished Sq Ft: 1120
  • Above Grade Finished Area Units: Square Feet

Beds/Baths

  • Bedrooms: 2
  • Total Bathrooms: 2
  • Full Bathrooms: 1
  • Half Bathrooms: 1
  • Main Level Bathrooms: 1.00
  • Upper Level Bathrooms: 1
  • Upper Level Bathrooms: 1.00
  • Main Level Half Bathrooms: 1

Exterior Features

  • Other Structures: Above Grade, Below Grade
  • Other Structures List: Shed
  • Construction Materials: Aluminum Siding
  • Roof: Architectural Shingle
  • Water Access: No
  • Waterfront: No
  • Water Oriented: No
  • Pool: No Pool
  • Tidal Water: No
  • Water View: No

Garage/Parking

  • Garage: No
  • Parking Features: Asphalt Driveway
  • Total Garage And Parking Spaces: 2
  • Type Of Parking: Off Street, On Street
  • Off Street Parking Spaces: 2

Utilities

  • Central Air Conditioning: Yes
  • Cooling Fuel: Electric
  • Cooling Type: Central A/C
  • Electric Service: Circuit Breakers
  • Heating Fuel: Electric
  • Heating Type: Heat Pump - Electric Backup
  • Heating: Yes
  • Hot Water: Electric
  • Sewer/Septic System: Public Sewer
  • Utilities: Cable Tv Available, Phone Available, Electric Available, Sewer Available, Water Available
  • Water Source: Public
  • Municipal Trash: Yes
  • Internet Services: Cable

Condo/Co-op/Association

  • Condo Co-Op Association: No
  • HOA: No
  • Senior Community: No

Fee Information

  • Loss Mitigation Fee?: No

Schools

  • Elementary School Source: Listing Agent
  • High School Source: Listing Agent
  • Middle School Source: Listing Agent
  • School District Source: Listing Agent
  • Elementary School: PARK HILLS
  • High School: SOUTH WESTERN
  • Middle Or Junior School: EMORY H MARKLE

Lot Info

  • Additional Parcels: No
  • Lot Features: Level, No Thru Street, Cul-De-Sac
  • Lot Size Acres: 0.15
  • Lot Size Units: Square Feet
  • Lot Sq Ft: 6464.00
  • Property Condition: Very Good
  • Zoning: RESIDENTIAL

Green Features

  • Clean Green Assessed: No

Rental Info

  • Lease Considered: No
  • Pets: No Pet Restrictions
  • Pets Allowed: Yes
  • Vacation Rental: No

Tax Info

  • Assessor Parcel Number: 10868699
  • School Tax: 2033.00
  • School Tax Pymnt Freq: Annually
  • Tax Annual Amount: 3087.00
  • Assessor Parcel Number: 44-000-07-0207-P0-00000
  • Tax Lot: 0207
  • County Tax Payment Frequency: Annually
  • Tax Year: 2022

MLS Schools

  • School District Name: SOUTH WESTERN

Ownership History

We collect this data history from publicly available records. To have your information removed, we recommend requesting removal directly through your county’s website.

Date Name Owned For Owner Type

Purchase Details

Listed on
May 25, 2023
Closed on
Jun 27, 2023
Sold by
Bought by
Seller's Agent
Linda Messinger
RE/MAX Quality Service, Inc.
Buyer's Agent
Tahje Wade
Core Partners Realty LLC
List Price
$174,900
Sold Price
$174,900
Views
24
Current Estimated Value
$203,979

Home Financials for this Owner

Home Financials are based on the most recent Mortgage that was taken out on this home.
Estimated Appreciation
$29,079
Avg. Annual Appreciation
5.07%
Original Mortgage
$104,940
Interest Rate
0.0639%
Mortgage Type
New Conventional
Source: Public Records
Create a Home Valuation Report for This Property
The Home Valuation Report is an in-depth analysis detailing your home's value as well as a comparison with similar homes in the area

Home Values in the Area

Source: Public Records

Average Home Value in this Area


Source: Public Records

Purchase History

We collect this data history from publicly available records. To have your information removed, we recommend requesting removal directly through your county’s website.

Date Buyer Sale Price Title Company
$174,900 None Listed On Document
Source: Public Records

Mortgage History

We collect this data history from publicly available records. To have your information removed, we recommend requesting removal directly through your county’s website.

Date Status Borrower Loan Amount
Closed $104,940
Source: Public Records

Property History

We collect this data history from publicly available records. To have your information removed, we recommend requesting removal directly through your county’s website.

Date Event Price List to Sale Price per Sq Ft
06/27/2023 06/27/23 Sold $174,900 0.0% $156 / Sq Ft
05/28/2023 05/28/23 Pending -- -- --
05/25/2023 05/25/23 For Sale $174,900 -- $156 / Sq Ft
Source: Bright MLS

Tax History

We collect this data history from publicly available records. To have your information removed, we recommend requesting removal directly through your county’s website.

Year Tax Paid Tax Assessment Tax Assessment Total Assessment is a certain percentage of the fair market value that is determined by local assessors to be the total taxable value of land and additions on the property. Land Improvement
2026 $3,380 $95,770 $27,840 $67,930
2025 $3,227 $95,770 $27,840 $67,930
2024 $3,227 $95,770 $27,840 $67,930
2023 $3,087 $93,270 $27,840 $65,430
2022 $3,021 $93,270 $27,840 $65,430
2021 $2,856 $93,270 $27,840 $65,430
2020 $2,856 $93,270 $27,840 $65,430
2019 $2,801 $93,270 $27,840 $65,430
2018 $2,764 $93,270 $27,840 $65,430
2017 $2,700 $93,270 $27,840 $65,430
2016 $0 $93,270 $27,840 $65,430
2015 -- $93,270 $27,840 $65,430
2014 -- $93,270 $27,840 $65,430
Source: Public Records

Agents Affiliated with this Home

  • Section Image
  • Section Image
See All Agents

Map

Source: Bright MLS

MLS Number: PAYK2042032

Bright MLS

APN: 44-000-07-0207.P0-00000

Your Personal Tour Guide

Ask me questions while you tour the home.