
Nicholas Scaramella
Compass Greater NY, LLC
(914) 600-3872
50 Total Sales
1 in Dover
$490,000 Price
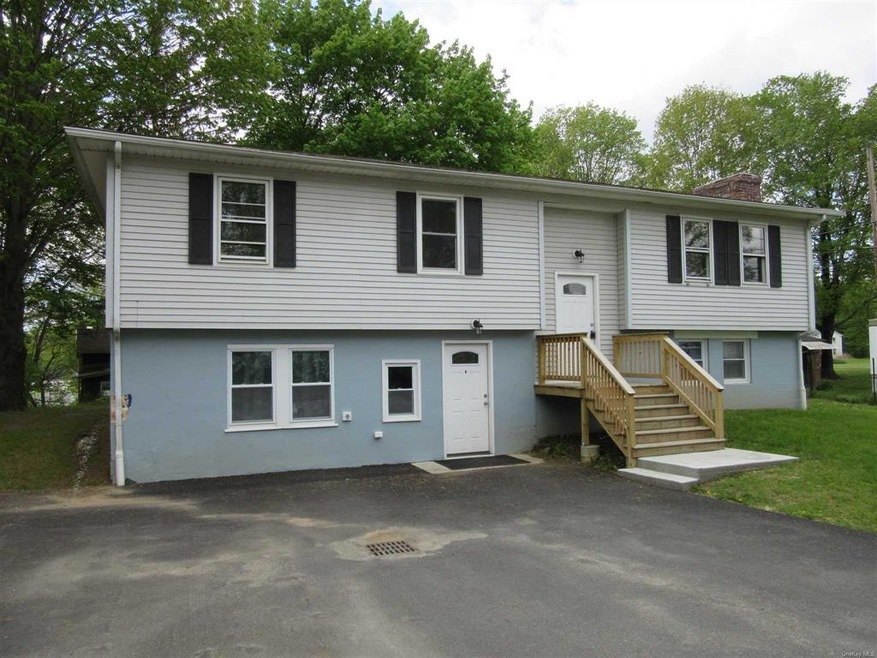
Conveniently located 3 bedroom apartment walking distance to town and train. Entry Hall with huge coat closet. Spacious Living Room and Dining Room with Pergo floors. Updated kitchen with washer and dryer in the unit. Master Suite including Master Bath with ceramic tiled floors and shower. 2 good sized bedrooms share a hall bath. Plenty of storage closets. Private deck and use of back yard. 2 off street parking places. Tenants pays electric, cable, internet, phone, garbage, etc. Available immediately.,OwnerPays:Taxes,Sewer,FOUNDATION:Concrete,EQUIPMENT:Carbon Monoxide Detector,Smoke Detectors,RentalTerm:1 YEAR,ROOF:Asphalt Shingles,FLOORING:Ceramic Tile,OTHERROOMS:Foyer,AboveGrade:1104,Cooling:Ceiling Fan,InteriorFeatures:Sliding Glass Doors
Last Agent to Rent the Property
BHHS Hudson Valley Properties License #10401209436 Listed on: 05/04/2019
We collect this data history from publicly available records. To have your information removed, we recommend requesting removal directly through your county’s website.
Nicholas Scaramella
Compass Greater NY, LLC
(914) 600-3872
50 Total Sales
1 in Dover
$490,000 Price
Peter Quartironi
RE/MAX Town & Country
(914) 290-5663
12 Total Sales
1 in Dover
$179,000 Price
Isabel Alves
RE/MAX TOWN & COUNTRY FK
(845) 668-6394
55 Total Sales
2 in Dover
$90,000 Price Range
Windy Rosengart
Stonehaven Properties
(845) 390-2938
64 Total Sales
1 in Dover
$340,000 Price
Joyce Stanton
C21 HUDSON VALLEY REALTY LG
(845) 243-2571
82 Total Sales
1 in Dover
$264,000 Price
Brad Rebillard
DUTCHESS COUNTRY REALTY INC. M
(845) 393-6684
57 Total Sales
2 in Dover
$255,000 Price Range
We collect this data history from publicly available records. To have your information removed, we recommend requesting removal directly through your county’s website.
| Date | Buyer | Sale Price | Title Company |
|---|---|---|---|
| $300,000 | First American Title | ||
| $106,900 | -- | ||
| $500 | -- | ||
| $270,000 | -- |
We collect this data history from publicly available records. To have your information removed, we recommend requesting removal directly through your county’s website.
| Date | Status | Borrower | Loan Amount |
|---|---|---|---|
| Previous Owner | $21,600 |
We collect this data history from publicly available records. To have your information removed, we recommend requesting removal directly through your county’s website.
| Date | Event | Price | List to Sale | Price per Sq Ft |
|---|---|---|---|---|
| 06/20/2019 06/20/19 | Rented | $1,650 | 0.0% | -- |
| 05/21/2019 05/21/19 | Under Contract | -- | -- | -- |
| 05/04/2019 05/04/19 | For Rent | $1,650 | 0.0% | -- |
| 05/08/2018 05/08/18 | Rented | $1,650 | 0.0% | -- |
| 04/08/2018 04/08/18 | Under Contract | -- | -- | -- |
| 03/11/2018 03/11/18 | For Rent | $1,650 | -- | -- |
We collect this data history from publicly available records. To have your information removed, we recommend requesting removal directly through your county’s website.
| Year | Tax Paid | Tax Assessment Tax Assessment Total Assessment is a certain percentage of the fair market value that is determined by local assessors to be the total taxable value of land and additions on the property. | Land | Improvement |
|---|---|---|---|---|
| 2025 | $6,380 | $120,100 | $17,300 | $102,800 |
| 2024 | $6,380 | $120,100 | $17,300 | $102,800 |
| 2023 | $6,345 | $120,100 | $17,300 | $102,800 |
| 2022 | $8,236 | $151,000 | $17,300 | $133,700 |
| 2021 | $8,315 | $151,000 | $17,300 | $133,700 |
| 2020 | $8,381 | $151,000 | $17,300 | $133,700 |
| 2019 | $8,361 | $151,000 | $17,300 | $133,700 |
| 2018 | $8,389 | $151,000 | $17,300 | $133,700 |
| 2017 | $8,218 | $151,000 | $17,300 | $133,700 |
| 2016 | $7,657 | $138,200 | $17,300 | $120,900 |
| 2015 | -- | $138,200 | $17,300 | $120,900 |
| 2014 | -- | $138,200 | $17,300 | $120,900 |
Landlord's Agent in 2019
Judith 'Judy' Albert
BHHS Hudson Valley Properties
(845) 283-7865
66 Total Sales
Tenant's Agent in 2019
Peggy MacLeay-Generoso
McGrath Realty Inc
(845) 656-8595
38 Total Sales
M
Buyer's Agent in 2018
Marion Papasidero
Claire Brook Properties Inc
Source: OneKey® MLS
MLS Number: KEYM380973
Disclaimer: Certain information contained herein is derived from information provided by parties other than Homes.com. All information provided is deemed reliable, but is not guaranteed to be accurate and should be independently verified.
The data relating to real estate for sale or lease on this web site comes in part from OneKey® MLS. Real estate listings held by brokerage firms other than Ten-X are marked with the OneKey® MLS logo or an abbreviated logo and detailed information about them includes the name of the listing broker.
Based on information submitted to the MLS GRID. All data is obtained from various sources and may not have been verified by broker or MLS GRID. Supplied Open House Information is subject to change without notice. All information should be independently reviewed and verified for accuracy. Properties may or may not be listed by the office/agent presenting the information. Some IDX listings have been excluded from this website. IDX information is provided exclusively for personal, non-commercial use, and may not be used for any purpose other than to identify prospective properties consumers may be interested in purchasing.
Information is deemed reliable but not guaranteed.
Copyright 2026 OneKey® MLS. All rights reserved.
Based on information submitted to the MLS GRID
Listings courtesy of OneKey® MLS as distributed by MLS GRID
Ask me questions while you tour the home.