
Seller's Agent in 2024
Kathleen Schmitt
EXPERIENCE Real Estate
(401) 286-8011
15 Total Sales
Estimated Value: $650,000 - $817,000
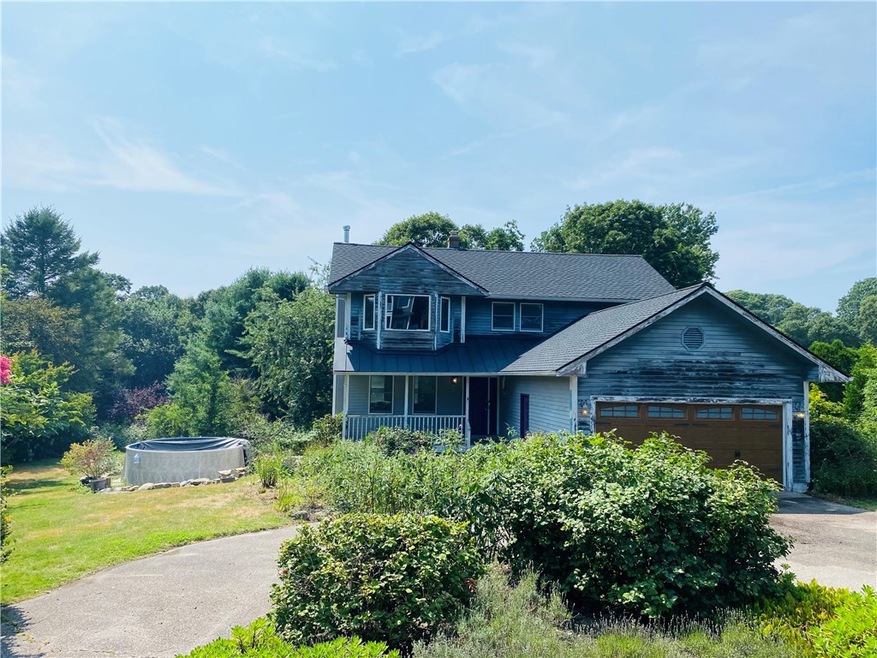
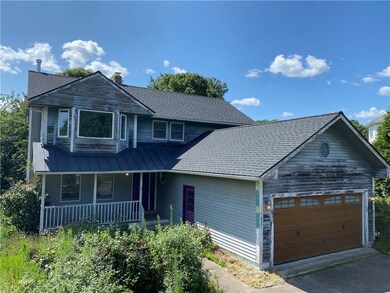
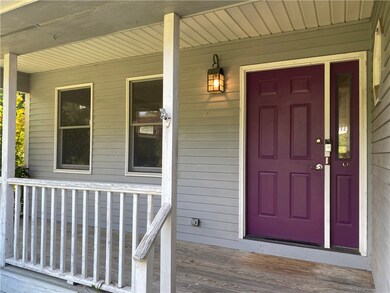
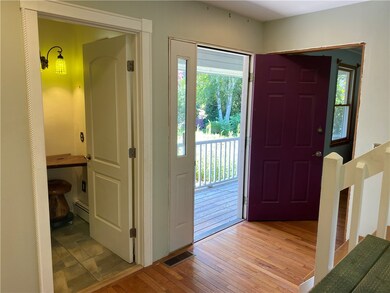
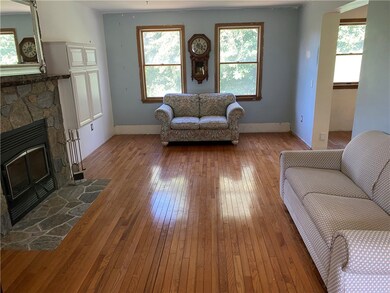
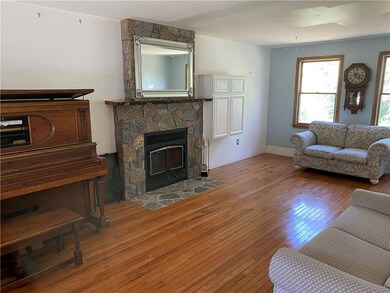
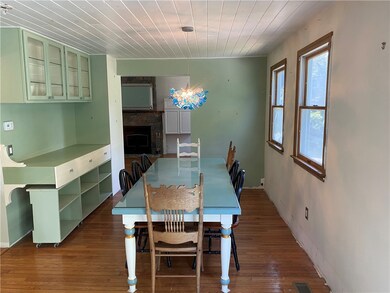
Remarkable location close to Watch Hill, Westerly beaches, golf, marinas in Avondale, shopping, dining and more. Located off famous Shore Road. Enjoy all this area has to offer as a full time, vacation or investment home. Offering recent updates such as roof, fireplace and forced air conditioning units (2 zone) along with an indirect hot water heater. The owner was in the process of remodeling the kitchen. New stainless steel appliances already installed. Large fireplace in the living room, large eat in kitchen to open dining room. Master suite separate from other bedrooms. Basement offers sliders for a full walk out and future added living space. The landscaping was once meticulously kept as the owner was a master gardener. Many exotic trees and plants. This home needs a new kitchen exterior paint and finishing touches. Enjoy the rest of the 2024 summer as a quick closing is possible.
Last Agent to Sell the Property
EXPERIENCE Real Estate License #REC.0014134 Listed on: 07/26/2024
We collect this data history from publicly available records. To have your information removed, we recommend requesting removal directly through your county’s website.
We collect this data history from publicly available records. To have your information removed, we recommend requesting removal directly through your county’s website.
| Date | Buyer | Sale Price | Title Company |
|---|---|---|---|
| $588,000 | None Available | ||
| $484,000 | -- | ||
| $210,000 | -- |
We collect this data history from publicly available records. To have your information removed, we recommend requesting removal directly through your county’s website.
| Date | Status | Borrower | Loan Amount |
|---|---|---|---|
| Previous Owner | $205,000 | ||
| Previous Owner | $263,000 | ||
| Previous Owner | $250,000 | ||
| Previous Owner | $225,000 | ||
| Previous Owner | $84,000 |
We collect this data history from publicly available records. To have your information removed, we recommend requesting removal directly through your county’s website.
| Date | Event | Price | List to Sale | Price per Sq Ft |
|---|---|---|---|---|
| 08/22/2024 08/22/24 | Sold | $588,000 | -16.0% | $357 / Sq Ft |
| 08/13/2024 08/13/24 | Pending | -- | -- | -- |
| 07/26/2024 07/26/24 | For Sale | $699,900 | -- | $425 / Sq Ft |
We collect this data history from publicly available records. To have your information removed, we recommend requesting removal directly through your county’s website.
| Year | Tax Paid | Tax Assessment Tax Assessment Total Assessment is a certain percentage of the fair market value that is determined by local assessors to be the total taxable value of land and additions on the property. | Land | Improvement |
|---|---|---|---|---|
| 2025 | $4,998 | $703,000 | $355,000 | $348,000 |
| 2024 | $4,594 | $468,300 | $253,600 | $214,700 |
| 2023 | $4,505 | $468,300 | $253,600 | $214,700 |
| 2022 | $4,477 | $468,300 | $253,600 | $214,700 |
| 2021 | $4,175 | $362,400 | $187,300 | $175,100 |
| 2020 | $4,099 | $362,400 | $187,300 | $175,100 |
| 2019 | $4,059 | $362,400 | $187,300 | $175,100 |
| 2018 | $3,998 | $336,500 | $187,300 | $149,200 |
| 2017 | $3,900 | $336,500 | $187,300 | $149,200 |
| 2016 | $3,930 | $336,500 | $187,300 | $149,200 |
| 2015 | $3,830 | $354,000 | $191,300 | $162,700 |
| 2014 | $3,767 | $354,000 | $191,300 | $162,700 |
Seller's Agent in 2024
Kathleen Schmitt
EXPERIENCE Real Estate
(401) 286-8011
15 Total Sales
Buyer's Agent in 2024
Nelson Taylor
Compass
(401) 214-1524
572 Total Sales
Source: State-Wide MLS
MLS Number: 1364738
APN: WEST-000132-000079
Disclaimer: Certain information contained herein is derived from information provided by parties other than Homes.com. All information provided is deemed reliable, but is not guaranteed to be accurate and should be independently verified.
IDX information is provided exclusively for personal, non-commercial use, and may not be used for any purpose other than to identify prospective properties consumers may be interested in purchasing. Information is deemed reliable but not guaranteed.
Copyright © 2026 State-Wide MLS, Inc. All rights reserved.
Ask me questions while you tour the home.