NOT LISTED FOR SALE
4 Beds
3.5 Baths
3,253 Sq Ft
2 Acre Lot

Sale Details

Date Sold: January 20, 2015

Last sale price $815,000 $251 Per Sq Ft

17 Days on Market

Highlights

  • Marina
  • River Access
  • Colonial Architecture
  • Golf Course Community
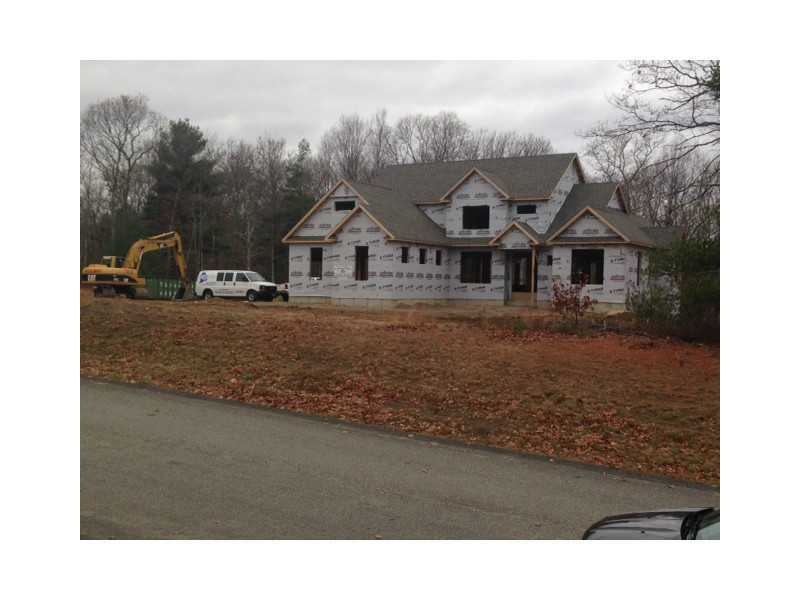
  • Home Under Construction
  • Wooded Lot

About This Home

As of January 2015

( SOLD) Another Northern Craftsman Home built by: G. Johnson Builders, Inc. Next home in the works to start construction soon!

Last Agent to Sell the Property

Brenton Butterworth

Keller Williams Realty Leading License #RES.0027941 Listed on: 12/03/2014
Last Buyer's Agent

Taylor & Company

Residential Properties, Ltd.

Home Details

Home Type

  • Single Family

Lot Details

  • 2 Acre Lot
  • Corner Lot
  • Wooded Lot
  • Property is zoned rfr-8

Parking

  • 2 Car Attached Garage
  • Garage Door Opener
  • Driveway

Home Design

  • Home Under Construction
  • Colonial Architecture
  • Cabin
  • Concrete Perimeter Foundation
  • Plaster

Interior Spaces

  • 3,253 Sq Ft Home
  • 2-Story Property
  • Cathedral Ceiling
  • Zero Clearance Fireplace
  • Gas Fireplace
  • Thermal Windows

Kitchen

  • Oven
  • Range with Range Hood
  • Dishwasher
  • Disposal

Flooring

  • Wood
  • Ceramic Tile

Bedrooms and Bathrooms

  • 4 Bedrooms

Unfinished Basement

  • Walk-Out Basement
  • Basement Fills Entire Space Under The House

Outdoor Features

  • River Access
  • Walking Distance to Water

Location

  • Property near a hospital

Utilities

  • Central Air
  • Heating System Uses Gas
  • Heating System Uses Propane
  • Hydro-Air Heating System
  • Underground Utilities
  • 200+ Amp Service
  • Well
  • Gas Water Heater
  • Septic Tank
  • Cable TV Available

Listing and Financial Details

  • Tax Lot 15-1
  • Assessor Parcel Number 12TIFFANYLANEWGRN

Community Details

Recreation

  • Marina
  • Golf Course Community
  • Tennis Courts

Additional Features

  • Deer Run At Big River Subdivision
  • Shops

Home Details

Home Type

Single Family

Lot Details

2 Acres

Parking

2

Listing Details

  • Property Sub Type: Single Family Residence
  • Prop. Type: Residential
  • Business Type: Other
  • Lot Size Acres: 2.0
  • Co List Office Mls Id: KELW05
  • Co List Office Phone: 401-333-4900
  • Subdivision Name: DEER RUN AT BIG RIVER
  • Above Grade Finished Sq Ft: 3253.0
  • Architectural Style: Cabin, Colonial
  • Garage Yn: Yes
  • Unit Levels: Two
  • New Construction: Yes
  • Building Stories: 2
  • Property Sub Type Additional: Single Family Residence
  • Special Features: NewHome
  • Stories: 2

Interior Features

  • Appliances: Dishwasher, Exhaust Fan, Disposal, Gas Water Heater, Oven, Range, Refrigerator, Range Hood
  • Has Basement: Full, Unfinished, Walk-Out Access
  • Basement YN: Yes
  • Full Bathrooms: 3
  • Half Bathrooms: 1
  • Total Bedrooms: 4
  • Fireplace Features: Gas, Zero Clearance
  • Fireplaces: 1
  • Fireplace: Yes
  • Flooring: Ceramic Tile, Hardwood
  • Interior Amenities: Cathedral Ceiling(s), High Ceilings, Internal Expansion, Vaulted Ceiling(s), Cable TV
  • Living Area: 3253.0
  • Stories: 2
  • Window Features: Thermal Windows

Exterior Features

  • Lot Features: Corner Lot, Wooded
  • Waterfront Features: River Access, Water Access, Walk to Water
  • Construction Type: Drywall, Plaster, Other
  • Exterior Features: Paved Driveway
  • Foundation Details: Concrete Perimeter
  • Property Condition: Under Construction

Garage/Parking

  • Attached Garage: Yes
  • Covered Parking Spaces: 2.0
  • Garage Spaces: 2.0
  • Parking Features: Attached, Garage, Garage Door Opener
  • Total Parking Spaces: 2.0

Utilities

  • Cooling: Central Air
  • Cooling Y N: Yes
  • Heating: Gas, Hydro Air, Propane
  • Heating Yn: Yes
  • Electric: 200+ Amp Service, Circuit Breakers
  • Sewer: Septic Tank
  • Utilities: Underground Utilities
  • Water Source: Connected, Well

Condo/Co-op/Association

  • Community Features: Golf, Highway Access, Marina, Near Hospital, Near Schools, Shopping, Tennis Court(s)
  • Senior Community: No

Lot Info

  • Land Lease: No
  • Lot Size Sq Ft: 87120.0
  • Parcel #: 12TIFFANYLANEWGRN
  • Zoning: rfr-8

Tax Info

  • Tax Lot: 15-1
  • Tax Year: 2014
Create a Home Valuation Report for This Property
The Home Valuation Report is an in-depth analysis detailing your home's value as well as a comparison with similar homes in the area

Property History

We collect this data history from publicly available records. To have your information removed, we recommend requesting removal directly through your county’s website.

Date Event Price List to Sale Price per Sq Ft
01/20/2015 01/20/15 Sold $815,000 0.0% $251 / Sq Ft
12/21/2014 12/21/14 Pending -- -- --
12/03/2014 12/03/14 For Sale $815,000 -- $251 / Sq Ft
Source: State-Wide MLS

Agents Affiliated with this Home

  • Section Image
See All Agents

Map

Source: State-Wide MLS

MLS Number: 1084499

State-Wide MLS
Your Personal Tour Guide

Ask me questions while you tour the home.