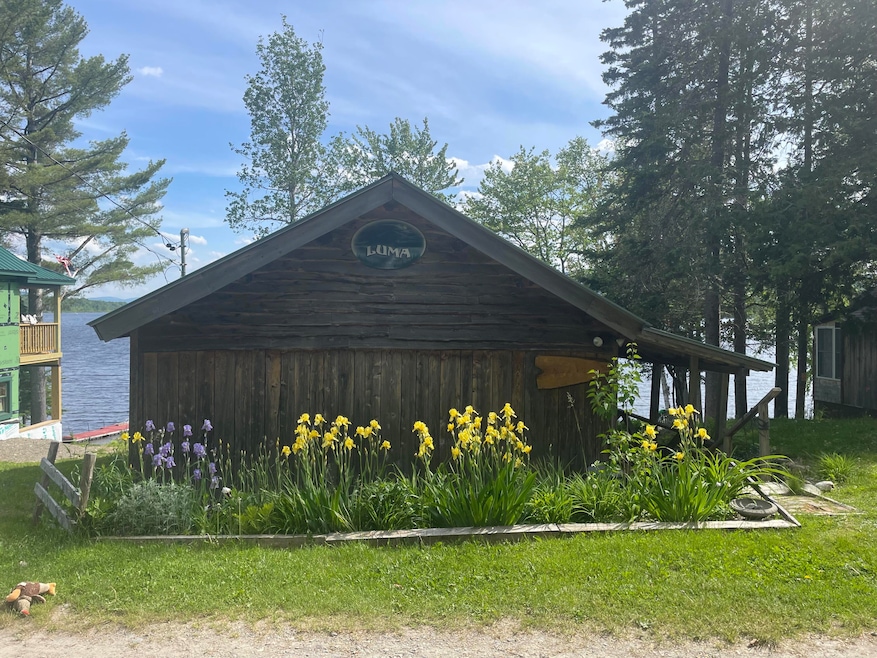
NOT LISTED FOR SALE

12 Timberlane Rd S Jackman, ME 04945

1 Bed
1 Bath
665 Sq Ft
6,098 Sq Ft Lot

Sale Details

Date Sold: July 25, 2025

Last sale price $230,000 $346 Per Sq Ft

3 Days on Market

Highlights

  • Deeded Waterfront Access Rights
  • Wood Burning Stove
  • No HOA
  • 47 Feet of Waterfront
  • Wood Flooring
  • Cottage

About This Home

As of July 2025

Enjoy a year round cottage on the shore of Big Wood Lake. Nice gradual grade to the lake for easy access. This property has been well maintained and has unobstructed views of Bigwood lake, Sally mountain, hog island. Private yet close to all the town has to offer. You will have unbelievable sunsets to enjoy and wind down. Seller reserves the right to live at the property up to 9 months post closing

Last Agent to Sell the Property

Glenn Levesque

Allied Realty Brokerage Email: glevesque@alliedrealty.net Listed on: 06/24/2025

Last Buyer's Agent

Glenn Levesque

Allied Realty Brokerage Email: glevesque@alliedrealty.net Listed on: 06/24/2025

Create a Home Valuation Report for This Property
The Home Valuation Report is an in-depth analysis detailing your home's value as well as a comparison with similar homes in the area

Home Details

Home Type

  • Single Family

Est. Annual Taxes

  • $1,819

Lot Details

  • 6,098 Sq Ft Lot
  • 47 Feet of Waterfront
  • Property fronts a private road
  • Dirt Road
  • Lot Has A Rolling Slope

Parking

  • Gravel Driveway

Property Views

  • Water
  • Scenic Vista
  • Mountain

Home Design

  • Cottage
  • Camp Architecture
  • Pillar, Post or Pier Foundation
  • Wood Frame Construction
  • Pitched Roof
  • Metal Roof
  • Log Siding

Interior Spaces

  • 665 Sq Ft Home
  • 1-Story Property
  • Wood Burning Stove
  • Living Room
  • Dining Room
  • Storage
  • Wood Flooring
  • Electric Range

Bedrooms and Bathrooms

  • 1 Bedroom
  • 1 Full Bathroom
  • Shower

Laundry

  • Laundry on main level
  • Dryer
  • Washer

Basement

  • Exterior Basement Entry
  • Crawl Space

Utilities

  • No Cooling
  • Heating System Uses Gas
  • Heating System Uses Wood
  • Heating System Mounted To A Wall or Window
  • Electric Water Heater
  • Internet Available

Additional Features

  • Green Energy Fireplace or Wood Stove
  • Deeded Waterfront Access Rights
  • Property is near shops

Listing and Financial Details

  • Tax Lot 005
  • Assessor Parcel Number JKMN-000014-000000-000009-000005

Community Details

Overview

  • No Home Owners Association
  • The community has rules related to deed restrictions

Amenities

  • Community Storage Space

Home Details

Home Type

Single Family

Est. Annual Taxes

$1,819

Lot Details

6,098 Sq Ft Lot

Listing Details

  • Property Sub Type: Single Family Residence
  • Prop. Type: Residential
  • Lot Size Acres: 0.14
  • Road Frontage Type: Private Road
  • Road Surface Type: Gravel
  • Water Body Name: Big wood
  • MLS Status: Closed
  • Directions: Take Henderson road off of US Route 201, take a left on timber lane , camp is on the right . Luma sign on it. Also Allied sign on the property
  • Above Grade Finished Sq Ft: 665.0
  • Architectural Style: Camp, Cottage
  • Garage Yn: No
  • Year Built: 999
  • Attribution Contact: glevesque@alliedrealty.net
  • Location Information:Leased Land: No
  • Location Information:HERS Certified: No
  • Contract Information:List PriceSqFt: 345.86
  • Property Information:Seasonal: No
  • Property Information:Lot Size Acres -: 0.14
  • Property Information:Total Baths: 1.0
  • Property Information:SqFt Finished Above Grade: 665.0
  • Property Information:Garage: No
  • Water Info:Water Frontage2: Yes
  • Water Info:Water View2: Yes
  • Construction:Wood Frame: Yes
  • Appliances Included:Dryer: Yes
  • Appliances Included:Electric Range: Yes
  • Appliances Included:Washer: Yes
  • Cooling:None3: Yes
  • Floors:Wood3: Yes
  • Electric:Circuit Breakers: Yes
  • Sewer:Public Sewer: Yes
  • Water:Public3: Yes
  • Amenities:Storage: Yes
  • Roads:Private: Yes
  • Water Heater:Electric2: Yes
  • Amenities:Laundry - Hookup: Yes
  • Amenities:One-Floor Living: Yes
  • Amenities:Shower: Yes
  • Roof:Metal: Yes
  • Dining Room:Dining Room: Yes
  • Living Room:Living Room: Yes
  • Basement:Crawl Space: Yes
  • Foundation Materials:PillarPostPier: Yes
  • Amenities:Laundry - 1st Floor: Yes
  • Roof:Pitched: Yes
  • Heat Fuel:Wood2: Yes
  • Roads:GravelDirt: Yes
  • Water Info:Waterfront Amount -: 47.0
  • Water Info:Water Frontage Owned -: 47.0
  • Recreational Water:Deeded: Yes
  • Style:Cottage: Yes
  • Driveway:Gravel: Yes
  • Equipment:Internet Access Available: Yes
  • Site:RollingSloping: Yes
  • Heat Fuel:Gas Bottled: Yes
  • Style:Camp: Yes
  • Property Information:Deed Restrictions: Yes
  • View:Scenic: Yes
  • Heat System:Direct Vent Heater: Yes
  • View:Mountain(s): Yes
  • Basement Entry:Exterior Only: Yes
  • Construction:Log: Yes
  • Property Sub-Type Property Sub-Type: Single Family Residence
  • Advertising Remarks:Advertising Remarks: Enjoy a year round cottage on the shore of Big Wood Lake. Nice gradual grade to the lake for easy access. This property has been well maintained and has unobstructed views of Bigwood lake, Sally mountain, hog island. Private yet close to all the town has to offer. You will have unbelievable sunsets to enjoy and wind down.
  • Heat System Wood Stove: Yes
  • Special Features: None

Interior Features

  • Furnished: Partially
  • Appliances: Washer, Refrigerator, Electric Range, Dryer
  • Other Equipment: Internet Access Available
  • Has Basement: Crawl Space, Exterior Only
  • Full Bathrooms: 1
  • Total Bedrooms: 1
  • Fireplace: No
  • Flooring: Wood
  • Interior Amenities: 1st Floor Bedroom, One-Floor Living, Shower, Storage
  • Dining Room Dining Room Level: First
  • Kitchen Kitchen Level: First
  • Living Room Living Room Level: First
  • Bedroom 1:Bedroom 1 Level: First

Exterior Features

  • Lot Features: Rolling/Sloping, Near Shopping, Near Town
  • View: Mountain(s), Scenic
  • Waterfront: Yes
  • Construction Type: Log Siding, Log, Wood Frame
  • Foundation Details: Pillar/Post/Pier
  • Roof: Metal, Pitched
  • Exterior:Log Siding: Yes

Garage/Parking

  • Attached Garage: No
  • Parking Features: 1 - 4 Spaces, Gravel

Utilities

  • Laundry Features: Laundry - 1st Floor, Main Level, Washer Hookup
  • Cooling: None
  • Cooling Y N: No
  • Heating: Wood Stove, Direct Vent Heater
  • Heating Yn: Yes
  • Electric: Circuit Breakers
  • Sewer: Public Sewer
  • Water Source: Public

Condo/Co-op/Association

  • Association: No
  • Pets Allowed: Other Restrictions

Lot Info

  • Land Lease: No
  • Lot Size Sq Ft: 6098.4
  • Parcel #: JKMN-000014-000000-000009-000005
  • Zoning: Residential

Tax Info

  • Tax Annual Amount: 1819.0
  • Tax Lot: 005
  • Tax Year: 2024

Property History

We collect this data history from publicly available records. To have your information removed, we recommend requesting removal directly through your county’s website.

Date Event Price List to Sale Price per Sq Ft
07/25/2025 07/25/25 Sold $230,000 0.0% $346 / Sq Ft
06/27/2025 06/27/25 Pending -- -- --
06/24/2025 06/24/25 For Sale $230,000 -- $346 / Sq Ft
Source: Maine Listings

Agents Affiliated with this Home

  • Section Image
See All Agents

Map

Source: Maine Listings

MLS Number: 1627885

Maine Listings
Your Personal Tour Guide

Ask me questions while you tour the home.