
Leighton Ashley
Responds Quickly
Coldwell Banker Timberland
(917) 451-6306
36 Total Sales
1 in Woodstock
$170,000 Price




Estimated Value: $894,522
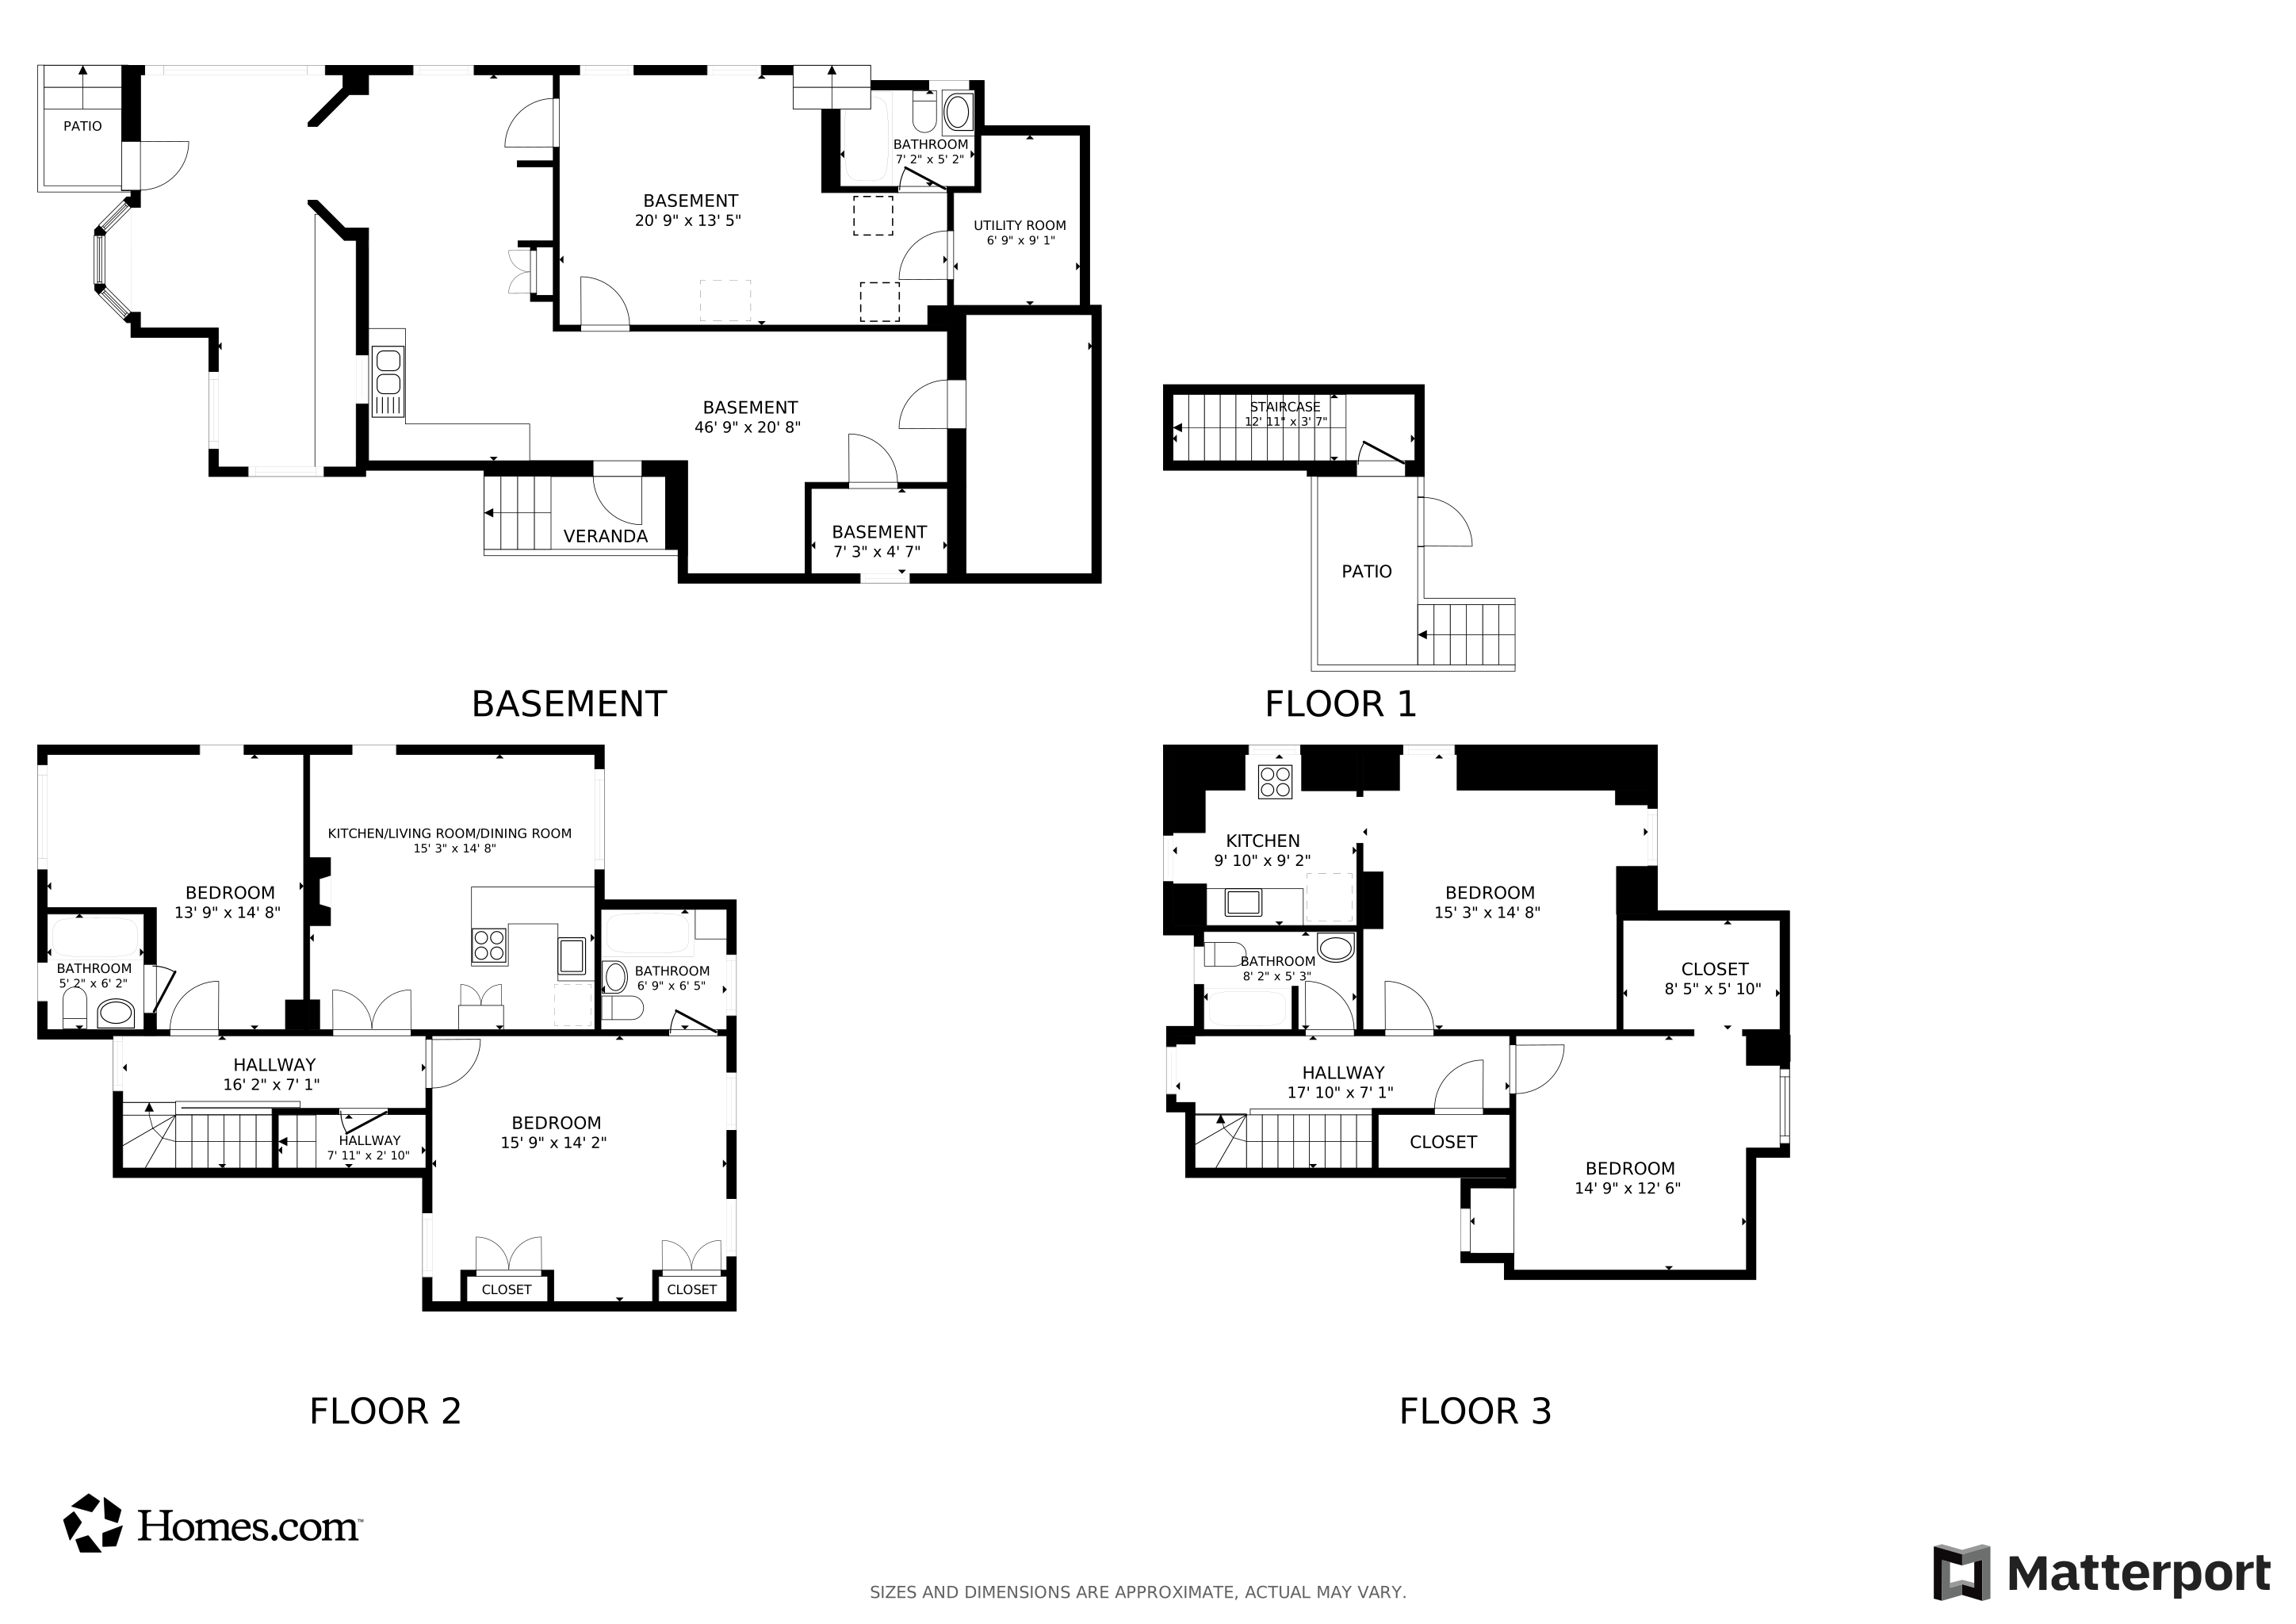
Prime Village Green Historic Gem in Woodstock, NY. Discover a unique opportunity to own a piece of history in the heart of Woodstock. This remarkable 1875 era property originally known as The Snyder Homestead named after its original owner, was the grandest house in town. This old style home with its distinctive Mansard roof retains its grandeur to this day. It offers the quintessential blend of rich heritage and modern versatility, situated on a coveted .25-acre parcel at the vibrant Village Green— the epicenter of town life. Property Highlights: Historic Charm & Modern Convenience: This property offers 8 convenient parking spaces, setting the stage for both residential and commercial possibilities. A charming barn at the end of the parking lot offers additional storage or an opportunity to create something new. Mixed-Use Flexibility: Ideal for savvy investors or visionary homeowners, the property is currently configured with two commercial tenants whose shops face the bustling Village Green, ensuring a steady income stream. Creative Ground Floor Studio: The ground level features radiant heated cement floors and a full bathroom, previously an artist's studio, perfect for creative explorations or versatile living adaptations. Operable Bed and Breakfast: The second floor operates as a licensed Bed and Breakfast, with two elegantly appointed bedrooms, each with its en suite bathroom, alongside a cozy living room, and a well-equipped kitchen and dining area. The license can seamlessly transfer to the new owner, offering immediate business potential. Private Owner's Haven: The top floor is a serene one-bedroom apartment, offering a private retreat with all the comforts of home. Endless Possibilities: Whether you envision converting this historic structure into a grand single-family residence, maintaining its current mixed-use appeal, or purely maximizing its investment potential, the possibilities are truly extensive. Unbeatable Location: Situated in the heart of Woodstock on the Village Green, local shops, galleries, dining, and cultural landmarks are all around. Plus, the convenience of the NY bus stop right outside your door ensures easy access to and from the city. Property Condition: The property is being sold as is, presenting an incredible opportunity to bring your architect and explore all the creative potential this space has to offer. Don't miss this chance to own a piece of Woodstock's storied past with limitless future possibilities. Schedule your tour today and explore the potential of this exceptional property!
Last Agent to Sell the Property
Compass Greater NY, LLC License #10301221284 Listed on: 06/25/2025
We collect this data history from publicly available records. To have your information removed, we recommend requesting removal directly through your county’s website.
Leighton Ashley
Coldwell Banker Timberland
(917) 451-6306
36 Total Sales
1 in Woodstock
$170,000 Price
Rose Noone
BHHS HUDSON VALLEY PROP-WDST
(646) 759-4313
50 Total Sales
11 in Woodstock
$299K - $799K Price Range
Teresa Falkowski
Keller Williams Realty HV Nort
(845) 663-1133
31 Total Sales
2 in Woodstock
$600K - $675K Price Range
Thomasine Helsmoortel
Helsmoortel Realty Inc.
(845) 328-4406
51 Total Sales
2 in Woodstock
$56,250 Price Range
Bernard Babilonia
Coldwell Banker Village Green
(347) 817-1324
12 Total Sales
3 in Woodstock
$635,000 Price Range
Terence Lynch
Century 21 New West
(518) 719-2264
54 Total Sales
1 in Woodstock
$80,000 Price
We collect this data history from publicly available records. To have your information removed, we recommend requesting removal directly through your county’s website.
| Date | Buyer | Sale Price | Title Company |
|---|---|---|---|
| $875,000 | First American Title | ||
| -- | -- | ||
| $250,000 | -- |
We collect this data history from publicly available records. To have your information removed, we recommend requesting removal directly through your county’s website.
| Date | Event | Price | List to Sale | Price per Sq Ft |
|---|---|---|---|---|
| 03/13/2026 03/13/26 | Sold | $875,000 | -26.8% | $294 / Sq Ft |
| 10/02/2025 10/02/25 | Pending | -- | -- | -- |
| 07/11/2025 07/11/25 | Price Changed | $1,195,000 | -20.1% | $401 / Sq Ft |
| 06/25/2025 06/25/25 | For Sale | $1,495,000 | -- | $502 / Sq Ft |
We collect this data history from publicly available records. To have your information removed, we recommend requesting removal directly through your county’s website.
| Year | Tax Paid | Tax Assessment Tax Assessment Total Assessment is a certain percentage of the fair market value that is determined by local assessors to be the total taxable value of land and additions on the property. | Land | Improvement |
|---|---|---|---|---|
| 2025 | $11,199 | $429,600 | $106,000 | $323,600 |
| 2024 | $12,246 | $429,600 | $106,000 | $323,600 |
| 2023 | $12,394 | $429,600 | $106,000 | $323,600 |
| 2022 | $10,593 | $429,600 | $106,000 | $323,600 |
| 2021 | $10,593 | $429,600 | $106,000 | $323,600 |
| 2020 | $10,327 | $429,600 | $106,000 | $323,600 |
| 2019 | $9,883 | $429,600 | $106,000 | $323,600 |
| 2018 | $9,865 | $429,600 | $106,000 | $323,600 |
| 2017 | $9,798 | $429,600 | $106,000 | $323,600 |
| 2016 | $9,911 | $429,600 | $106,000 | $323,600 |
| 2015 | -- | $429,600 | $106,000 | $323,600 |
| 2014 | -- | $429,600 | $106,000 | $323,600 |
Seller's Agent in 2026
Danielle Sevier
Compass Greater NY, LLC
(917) 991-5386
62 Total Sales
Seller Co-Listing Agent in 2026
Lori Mendelis
Compass Greater NY, LLC
(917) 363-4464
38 Total Sales
Source: Hudson Valley Catskills Region Multiple List Service
MLS Number: 20252510
APN: 5800-027.054-0003-015.000-0000
Disclaimer: Certain information contained herein is derived from information provided by parties other than Homes.com. All information provided is deemed reliable, but is not guaranteed to be accurate and should be independently verified.
IDX information is provided exclusively for personal, non-commercial use, and may not be used for any purpose other than to identify prospective properties consumers may be interested in purchasing. Information is deemed reliable but not guaranteed.
Ask me questions while you tour the home.