
Seller's Agent in 2019
Donna Simmons
Mott & Chace Sotheby's Intl.
(401) 439-0268
49 Total Sales

Estimated Value: $910,000 - $1,016,000
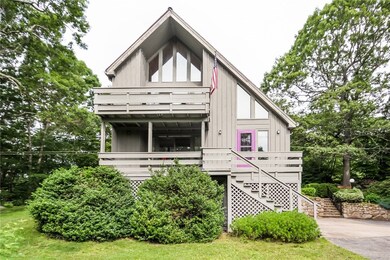
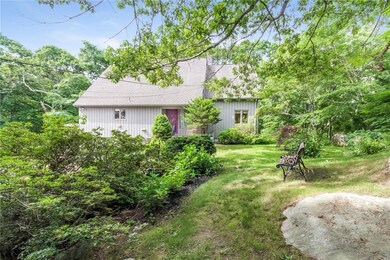
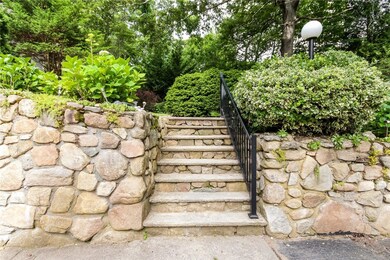
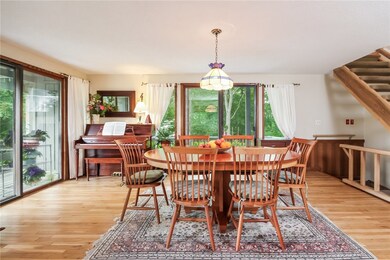
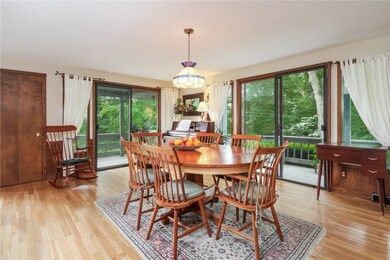
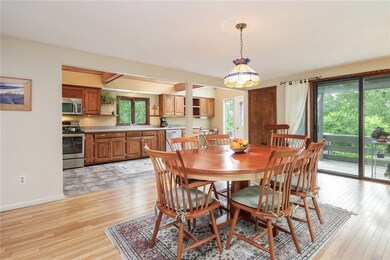
Privately set on a hillside off of the scenic Tom Harvey Road is this wonderful 3 bedroom, 2 bathroom, contemporary offering. A light-filled, open floor plan features cathedral ceilings, a lofted living room, floor-to-ceiling windows, and sliding glass doors that lead to three balconied porches. Other notable features include stainless steel appliances, hardwood flooring in the dining area, & central air-conditioning. Set on just under one acre abutting Dr. John Champlin Glacier Park, enjoy private, outdoor living amidst beautiful gardens & wonderful woods views. Conveniently located just 5 minutes from Misquamicut State Beach and the villages of Watch Hill & Weekapaug, and just 10 minutes from downtown Westerly, this home offers ample opportunity to enjoy all Westerly has to offer.
Last Agent to Sell the Property
Mott & Chace Sotheby's Intl. License #RES.0040274 Listed on: 07/02/2018
We collect this data history from publicly available records. To have your information removed, we recommend requesting removal directly through your county’s website.
We collect this data history from publicly available records. To have your information removed, we recommend requesting removal directly through your county’s website.
| Date | Buyer | Sale Price | Title Company |
|---|---|---|---|
| $465,000 | -- | ||
| $260,000 | -- |
We collect this data history from publicly available records. To have your information removed, we recommend requesting removal directly through your county’s website.
| Date | Status | Borrower | Loan Amount |
|---|---|---|---|
| Open | $191,000 | ||
| Closed | $40,000 | ||
| Open | $349,500 | ||
| Closed | $348,750 |
We collect this data history from publicly available records. To have your information removed, we recommend requesting removal directly through your county’s website.
| Date | Event | Price | List to Sale | Price per Sq Ft |
|---|---|---|---|---|
| 03/04/2019 03/04/19 | Sold | $465,000 | -6.8% | $245 / Sq Ft |
| 02/02/2019 02/02/19 | Pending | -- | -- | -- |
| 07/02/2018 07/02/18 | For Sale | $499,000 | -- | $262 / Sq Ft |
We collect this data history from publicly available records. To have your information removed, we recommend requesting removal directly through your county’s website.
| Year | Tax Paid | Tax Assessment Tax Assessment Total Assessment is a certain percentage of the fair market value that is determined by local assessors to be the total taxable value of land and additions on the property. | Land | Improvement |
|---|---|---|---|---|
| 2025 | $5,924 | $833,200 | $494,900 | $338,300 |
| 2024 | $6,029 | $614,600 | $355,200 | $259,400 |
| 2023 | $5,912 | $614,600 | $355,200 | $259,400 |
| 2022 | $5,876 | $614,600 | $355,200 | $259,400 |
| 2021 | $5,440 | $472,200 | $263,100 | $209,100 |
| 2020 | $5,344 | $472,500 | $263,100 | $209,400 |
| 2019 | $5,292 | $472,500 | $263,100 | $209,400 |
| 2018 | $5,354 | $450,700 | $263,100 | $187,600 |
| 2017 | $5,224 | $450,700 | $263,100 | $187,600 |
| 2016 | $5,264 | $450,700 | $263,100 | $187,600 |
| 2015 | $4,983 | $460,500 | $268,200 | $192,300 |
| 2014 | $4,541 | $460,500 | $268,200 | $192,300 |
Seller's Agent in 2019
Donna Simmons
Mott & Chace Sotheby's Intl.
(401) 439-0268
49 Total Sales
Seller Co-Listing Agent in 2019
Kelly Holmes
Mott & Chace Sotheby's Intl.
(914) 497-7603
70 Total Sales
Buyer's Agent in 2019
Susan Turner Ehrlich
Mott & Chace Sotheby's Intl.
(203) 536-3195
17 Total Sales
Source: State-Wide MLS
MLS Number: 1196879
APN: WEST-000140-000007
Disclaimer: Certain information contained herein is derived from information provided by parties other than Homes.com. All information provided is deemed reliable, but is not guaranteed to be accurate and should be independently verified.
IDX information is provided exclusively for personal, non-commercial use, and may not be used for any purpose other than to identify prospective properties consumers may be interested in purchasing. Information is deemed reliable but not guaranteed.
Copyright © 2026 State-Wide MLS, Inc. All rights reserved.
Ask me questions while you tour the home.