
Lucy Cordero
KW Legacy Partners
(413) 287-7815
114 Total Sales
2 in Southwick
$325K - $408K Price Range
Estimated Value: $622,308 - $713,000
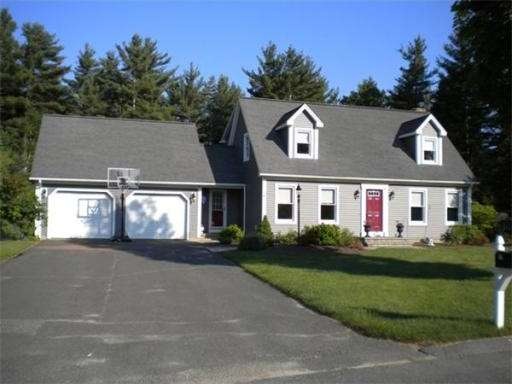
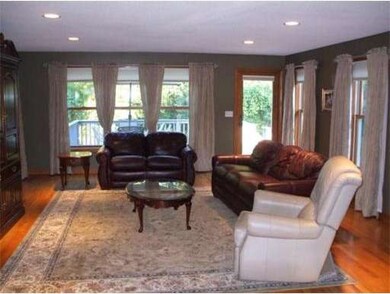
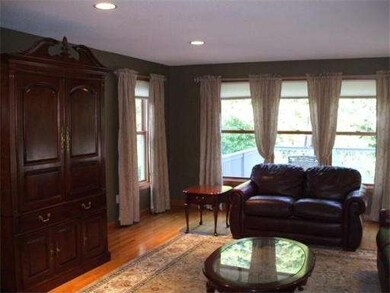
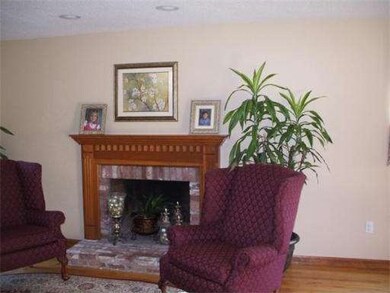
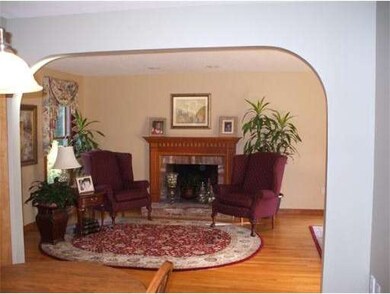
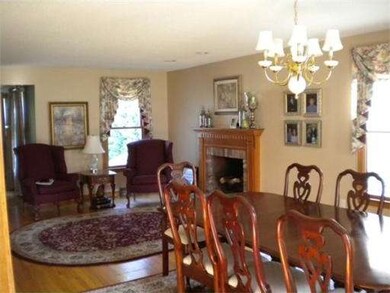
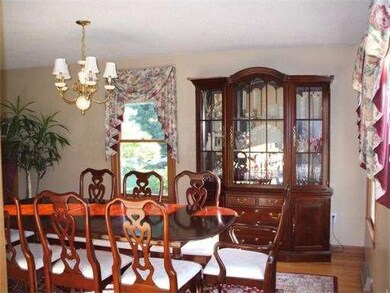
Gracious living in this well appointed Cape. Located in one of Southwicks finest neighborhoods, this home has been recently updated. Located on a Cul-De Sac this home features a master bedroom suite w/ 2 walk in closets and vaulted ceiling, a huge family room that abuts the deck overlooking the private back yard, a very large kitchen that opens to the family room and living room and offers a fireplace view. This is a beautiful home that could be yours.
Last Agent to Sell the Property
Berkshire Hathaway HomeServices Realty Professionals Listed on: 02/24/2012
Last Buyer's Agent
Margaret Ryan
Berkshire Hathaway HomeServices Realty Professionals License #452500836
Home Type
Single Family
Year Built
1995
Lot Details
0.69 Acres
We collect this data history from publicly available records. To have your information removed, we recommend requesting removal directly through your county’s website.
Lucy Cordero
KW Legacy Partners
(413) 287-7815
114 Total Sales
2 in Southwick
$325K - $408K Price Range
Karen Kopeski
Today Real Estate, Inc.
(413) 420-5422
82 Total Sales
6 in Southwick
$200K - $435K Price Range
Mary O'Connell
Wolcott Realty
(413) 216-4443
33 Total Sales
3 in Southwick
$100K - $523K Price Range
Ray Hoess-Brooks
HB Real Estate, LLC
(860) 356-3690
137 Total Sales
2 in Southwick
$580K - $707K Price Range
Jacqueline Crow
RE/MAX Compass
(413) 266-5377
71 Total Sales
4 in Southwick
$250K - $594K Price Range
Mila Trompke
BHHS Realty Professionals
(413) 779-8825
86 Total Sales
1 in Southwick
$480,000 Price
We collect this data history from publicly available records. To have your information removed, we recommend requesting removal directly through your county’s website.
| Date | Buyer | Sale Price | Title Company |
|---|---|---|---|
| $328,000 | -- | ||
| Shaw Steven E | $195,000 | -- | |
| Geddis Glenn | $168,429 | -- | |
| Marber Constr Inc | $50,000 | -- |
We collect this data history from publicly available records. To have your information removed, we recommend requesting removal directly through your county’s website.
| Date | Status | Borrower | Loan Amount |
|---|---|---|---|
| Open | $252,300 | ||
| Closed | Searles Kenneth H | $311,600 | |
| Previous Owner | Shaw Marcella M | $40,000 | |
| Previous Owner | Shaw Steven E | $125,000 |
We collect this data history from publicly available records. To have your information removed, we recommend requesting removal directly through your county’s website.
| Year | Tax Paid | Tax Assessment Tax Assessment Total Assessment is a certain percentage of the fair market value that is determined by local assessors to be the total taxable value of land and additions on the property. | Land | Improvement |
|---|---|---|---|---|
| 2025 | $8,272 | $531,300 | $80,100 | $451,200 |
| 2024 | $7,836 | $506,500 | $73,700 | $432,800 |
| 2023 | $7,472 | $463,800 | $73,700 | $390,100 |
| 2022 | $7,166 | $422,000 | $67,100 | $354,900 |
| 2021 | $4,777 | $355,800 | $67,100 | $288,700 |
| 2020 | $6,293 | $359,800 | $67,100 | $292,700 |
| 2019 | $4,423 | $347,500 | $65,600 | $281,900 |
| 2018 | $6,081 | $347,500 | $65,600 | $281,900 |
| 2017 | $4,240 | $331,100 | $62,800 | $268,300 |
| 2016 | $5,662 | $331,100 | $62,800 | $268,300 |
| 2015 | $5,865 | $346,200 | $61,600 | $284,600 |
Seller's Agent in 2012
Denise DeSellier
Berkshire Hathaway HomeServices Realty Professionals
(413) 531-8985
177 Total Sales
MR
Buyer's Agent in 2012
Margaret Ryan
Berkshire Hathaway HomeServices Realty Professionals
Source: MLS Property Information Network (MLS PIN)
MLS Number: 71342663
APN: SWIC-000099-000000-000008
Disclaimer: Certain information contained herein is derived from information provided by parties other than Homes.com. All information provided is deemed reliable, but is not guaranteed to be accurate and should be independently verified.
The property listing data and information, or the Images, set forth herein were provided to MLS Property Information Network, Inc. from third party sources, including sellers, lessors and public records, and were compiled by MLS Property Information Network, Inc. The property listing data and information, and the Images, are for the personal, non-commercial use of consumers having a good faith interest in purchasing or leasing listed properties of the type displayed to them and may not be used for any purpose other than to identify prospective properties which such consumers may have a good faith interest in purchasing or leasing. MLS Property Information Network, Inc. and its subscribers disclaim any and all representations and warranties as to the accuracy of the property listing data and information, or as to the accuracy of any of the Images, set forth herein.
Ask me questions while you tour the home.