NOT LISTED FOR SALE

Estimated Value: $248,000 - $304,100

2 Beds
1 Bath
840 Sq Ft
$315/Sq Ft Est. Value

Sale Details

Date Sold: December 22, 2025

Last sale price $255,000 $304 Per Sq Ft

Est. 4% increase in value since last sale

Current estimated payment $1,715 / mo

4 Days on Market

Highlights

  • Deck
  • Attic
  • Shed
  • E.O. Smith High School Rated A-
  • Cottage
  • Concrete Flooring

About This Home

As of December 2025

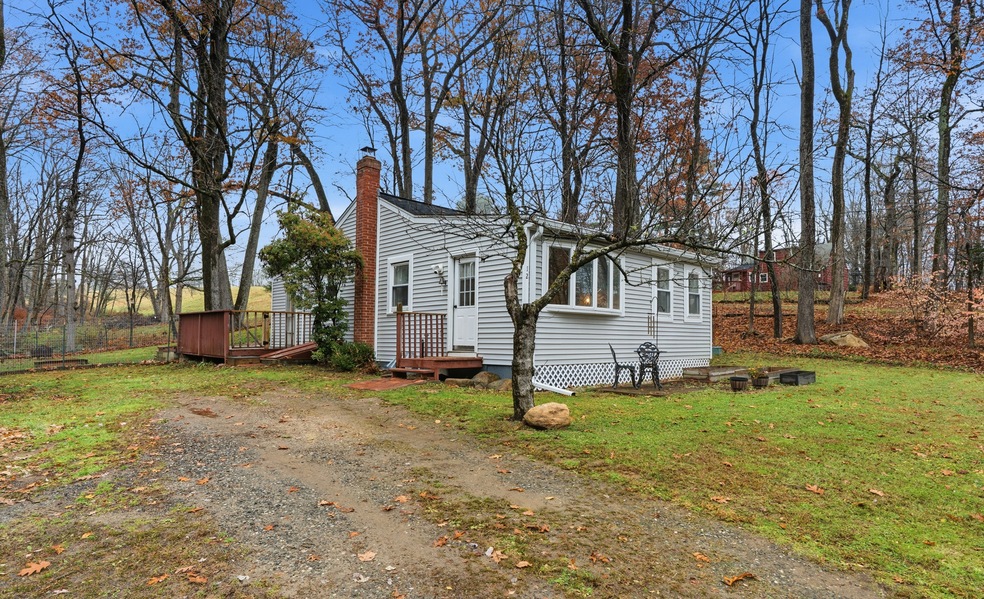
Welcome to 12 Union Drive, a charming lakeside cottage tucked among the trees near Lake Chaffee. Whether you're seeking a full-time home or a weekend retreat, this property offers the perfect blend of comfort, privacy, and convenience. Recent updates bring peace of mind with a new roof, new septic system, new oil tank, new carpeting, new dishwasher, and new washer/dryer combo. Easy-care vinyl siding and flooring make maintenance simple so you can spend more time enjoying the setting. The spacious lot features a gentle brook, a wire-fenced yard, and a 29' 12' outbuilding-ideal for storage, hobbies, or future potential. Just minutes from I-84, you'll enjoy an easy commute while relaxing in a quiet, natural environment close to the water. Experience simple living in a peaceful lakeside community-your escape to the woods and water awaits at 12 Union Drive.

Last Agent to Sell the Property

Nicholas Tella

LPT Realty Brokerage Phone: (860) 866-8262 License #RES.0806714 Listed on: 11/04/2025

LPT Realty

Last Buyer's Agent

Samantha Donnelly

ERA Blanchard & Rossetto License #RES.0823237

ERA Blanchard & Rossetto

Home Details

Home Type

  • Single Family

Est. Annual Taxes

  • $3,262

Year Built

  • Built in 1940

Lot Details

  • 13,068 Sq Ft Lot
  • Sloped Lot
  • Property is zoned RA

Home Design

  • Cottage
  • Concrete Foundation
  • Frame Construction
  • Fiberglass Roof
  • Wood Siding
  • Vinyl Siding

Interior Spaces

  • 840 Sq Ft Home
  • Concrete Flooring

Kitchen

  • Gas Range
  • Range Hood
  • Dishwasher

Bedrooms and Bathrooms

  • 2 Bedrooms
  • 1 Full Bathroom

Laundry

  • Dryer
  • Washer

Attic

  • Walkup Attic
  • Attic or Crawl Hatchway Insulated

Unfinished Basement

  • Partial Basement
  • Crawl Space

Parking

  • 5 Parking Spaces
  • Parking Deck
  • Dirt Driveway

Outdoor Features

  • Deck
  • Shed

Schools

  • Ashford Elementary School
  • Region 19 High School

Utilities

  • Window Unit Cooling System
  • Heating System Uses Oil
  • Private Company Owned Well
  • Fuel Tank Located in Basement

Listing and Financial Details

  • Assessor Parcel Number 1670838

Home Details

Home Type

Single Family

Est. Annual Taxes

$3,262

Year Built

Built in 1940

Lot Details

0.3 Acres

Listing Details

  • Neighborhood: Ashford Lake
  • Property Type: Single Family For Sale
  • Style: Cottage
  • Sq Ft Est Heated Above Grade: 840
  • Total Sq Ft: 840
  • Year Built: 1940
  • New Construction: No/Resale
  • Nearby Amenities: Lake
  • Direct Waterfront: No
  • Home Warranty Offered: No
  • Directions: GPS Friendly
  • Financing Used: Conventional Fixed
  • Street Type: Drive
  • Office Attribution Contact: (877) 366-2213
  • Reserve Prospect: Yes
  • Special Features: None
  • Property Sub Type: Detached

Interior Features

  • Total Bedrooms: 2
  • Total Bathrooms: 1
  • Full Bathrooms: 1
  • Attic Description: Crawl Space, Walk-up
  • Basement Description: Partial, Unfinished, Partial With Hatchway, Concrete Floor
  • Appliances: Gas Range, Range Hood, Refrigerator, Dishwasher, Washer, Dryer
  • Attic: Yes

Exterior Features

  • Exterior Features: Shed, Deck
  • Exterior Siding: Vinyl Siding, Wood
  • Foundation Type: Concrete
  • Roof Information: Fiberglass Shingle
  • Waterfront Description: Walk to Water Association Optional
  • Swimming Pool: No
  • Construction Description: Frame

Garage/Parking

  • Driveway Type: Private, Dirt
  • Total Parking Spaces: 5
  • Garage And Parking: None, Off Street Parking, Driveway

Utilities

  • Cooling System: Window Unit
  • Heat Type: Hot Air
  • Heat Fuel Type: Oil
  • Fuel Tank Location: In Basement
  • Hot Water Description: Other
  • Water Source: Private Well
  • Sewer: Septic

Lot Info

  • Acres: 0.3
  • Lot Description: Sloping Lot
  • Zoning: RA
  • Parcel #: 1670838

Tax Info

  • Tax Year: July 2025-June 2026
  • Property Tax: 3262

MLS Schools

  • Elementary School: Ashford
  • High School: Region 19

Range of Values:

--
Value Increase
--
Percent Increase
--
Adjusted for Inflation
Collateral Analytics

Collateral Analytics Collateral Analytics AVMs (Automated Valuation Model) employ a number of statistical approaches combined with neighborhood-specific comparable selection guarantees the most up-to-date and precise valuations.

Not Available

Collateral Analytics does not have data for the current month. Please view the chart for historical values.

ICE

ICE Mortgage Technology ICE Mortgage Technology’s AVM (Automated Valuation Model) is a state-of-the-art online residential property valuation tool that provides a quick and accurate estimate of the value of almost any home in the U.S.

Not Available

ICE Mortgage Technology does not have data for the current month. Please view the chart for historical values.

First American

First American First American Data & Analytics’ next-generation AVM combines unrivaled data assets with a blended ensemble of valuation models to produce highly accurate, reliable valuations you can trust.

Not Available

First American does not have data for the current month. Please view the chart for historical values.

Quantarium

Quantarium Quantarium’s valuation service, repeatedly proven the industry’s most accurate and comprehensive, is supercharged with a self-learning and auto-tuning AI engine that continually becomes smarter and more accurate as it processes daily inputs from the industry’s leading RE data lake.

Not Available

Quantarium does not have data for the current month. Please view the chart for historical values.

Average Value
Not Available
List Price
Sold Price
Create a Home Valuation Report for This Property
The Home Valuation Report is an in-depth analysis detailing your home's value as well as a comparison with similar homes in the area

Home Values in the Area

Source: Public Records

Average Home Value in this Area


Source: Public Records

Property History

We collect this data history from publicly available records. To have your information removed, we recommend requesting removal directly through your county’s website.

Date Event Price List to Sale Price per Sq Ft Prior Sale
12/22/2025 12/22/25 Sold $255,000 +6.3% $304 / Sq Ft
11/20/2025 11/20/25 Pending -- -- --
11/15/2025 11/15/25 For Sale $240,000 +14.3% $286 / Sq Ft
08/24/2023 08/24/23 Sold $210,000 +5.0% $250 / Sq Ft View Prior Sale
06/26/2023 06/26/23 Pending -- -- --
06/21/2023 06/21/23 For Sale $200,000 +63.9% $238 / Sq Ft
08/17/2017 08/17/17 Sold $122,000 -2.3% $145 / Sq Ft View Prior Sale
06/28/2017 06/28/17 Pending -- -- --
06/27/2017 06/27/17 Price Changed $124,900 -3.8% $149 / Sq Ft
05/26/2017 05/26/17 For Sale $129,900 -- $155 / Sq Ft
Source: SmartMLS

Tax History

We collect this data history from publicly available records. To have your information removed, we recommend requesting removal directly through your county’s website.

Year Tax Paid Tax Assessment Tax Assessment Total Assessment is a certain percentage of the fair market value that is determined by local assessors to be the total taxable value of land and additions on the property. Land Improvement
2025 $3,262 $89,670 $31,220 $58,450
2024 $3,081 $89,670 $31,220 $58,450
2023 $2,928 $88,480 $31,220 $57,260
2022 $2,855 $88,480 $31,220 $57,260
2021 $2,608 $71,700 $29,300 $42,400
2020 $2,641 $71,700 $29,300 $42,400
2019 $2,542 $71,700 $29,300 $42,400
2018 $2,493 $71,700 $29,300 $42,400
2017 $2,416 $70,300 $29,300 $41,000
2016 $2,437 $75,300 $34,700 $40,600
2015 $2,482 $75,300 $34,700 $40,600
2014 $2,422 $75,300 $34,700 $40,600
Source: Public Records

Agents Affiliated with this Home

  • Section Image
  • Section Image
  • Section Image
  • Section Image
  • Section Image
  • Section Image
See All Agents

Map

Source: SmartMLS

MLS Number: 24137908

SmartMLS

APN: ASHF-000055-000000-000767

Your Personal Tour Guide

Ask me questions while you tour the home.