
Barbara Bodnar
Coldwell Banker Realty
(914) 483-3526
50 Total Sales
1 in Philipstown
$485,500 Price
Estimated Value: $642,000 - $703,000
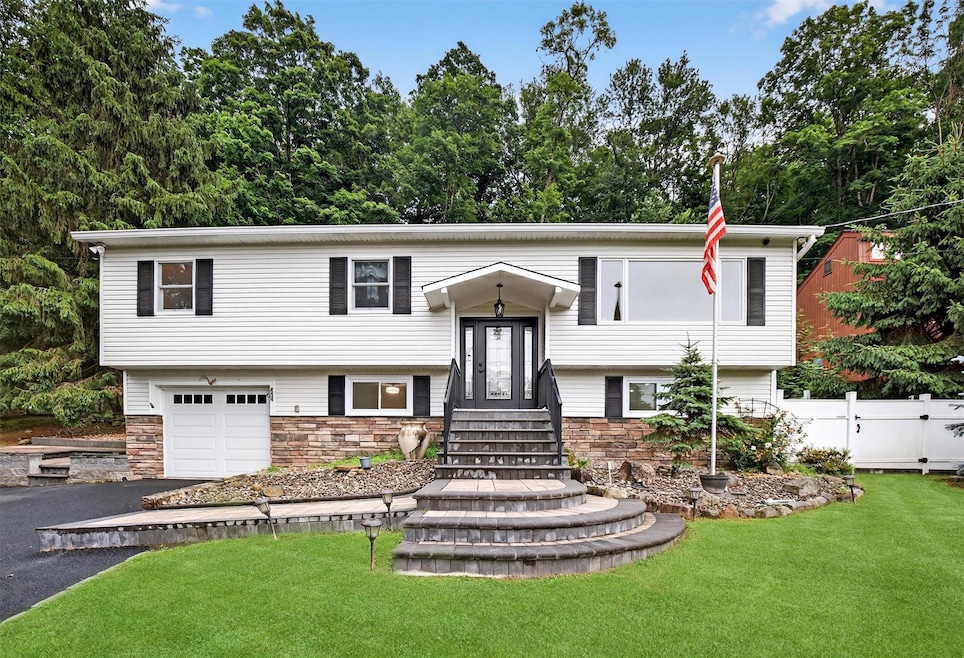
Welcome to this beautifully updated and meticulously maintained raised ranch in the sought-after Continental Village community of Garrison, NY. Tastefully updated and maintained to perfection this home is set on a private and serene .81-acre lot, this home offers 3 spacious bedrooms, 2 full bathrooms, and a versatile office or guest space. The sun-filled living room flows seamlessly into the formal dining room, where sliding glass doors lead to a large deck and patio—perfect for entertaining or relaxing outdoors. The gourmet kitchen is thoughtfully designed with style and functionality in mind, making it a chef’s delight. The lower level features a spacious family room, full bathroom, laundry area, and utilities, along with access to the one-car garage. Professionally landscaped yard with flowering gardens, deck, patio, fenced yard and stone walls. A nature lovers paradise. Enjoy all the amenities Continental Village has to offer, including a private lake, clubhouse, basketball courts, and playground. With easy access to highways and the Metro-North train, commuting is a breeze. Outdoor enthusiasts will love the nearby hiking at Bear Mountain, Cold Spring, and Beacon, as well as kayaking, boating, and riverfront strolls along the Hudson River. This home is a true gem—move right in and start enjoying the best of Hudson Valley living!
Last Agent to Sell the Property
BHHS River Towns Real Estate Brokerage Phone: 914-271-3300 License #30CA0655185 Listed on: 06/28/2025
We collect this data history from publicly available records. To have your information removed, we recommend requesting removal directly through your county’s website.
Barbara Bodnar
Coldwell Banker Realty
(914) 483-3526
50 Total Sales
1 in Philipstown
$485,500 Price
Peter Raider
Real Broker NY LLC
(914) 281-2447
74 Total Sales
1 in Philipstown
$530,000 Price
Noreen Parrell
William Raveis Real Estate
(914) 533-1634
31 Total Sales
1 in Philipstown
$494,000 Price
Francesca Mulone
Coldwell Banker Realty
(914) 415-7326
22 Total Sales
3 in Philipstown
$450K - $590K Price Range
Robin Bermudez
Compass Greater NY, LLC
(845) 475-0942
44 Total Sales
2 in Philipstown
$462,000 Price Range
Cristina Gameiro
Howard Hanna Rand Realty
(914) 313-8532
85 Total Sales
3 in Philipstown
$351K - $550K Price Range
We collect this data history from publicly available records. To have your information removed, we recommend requesting removal directly through your county’s website.
| Date | Buyer | Sale Price | Title Company |
|---|---|---|---|
| $620,000 | Great American Title | ||
| Chrzanowska Bozena M | -- | Lawyers Title Ins | |
| Chrzanowski Darek R | $155,000 | -- | |
| Chrzanowski Darek R | $155,000 | -- |
We collect this data history from publicly available records. To have your information removed, we recommend requesting removal directly through your county’s website.
| Date | Status | Borrower | Loan Amount |
|---|---|---|---|
| Open | $496,000 | ||
| Previous Owner | Chrzanowski Darek R | $35,926 |
We collect this data history from publicly available records. To have your information removed, we recommend requesting removal directly through your county’s website.
| Date | Event | Price | List to Sale | Price per Sq Ft |
|---|---|---|---|---|
| 10/03/2025 10/03/25 | Sold | $620,000 | -0.8% | $310 / Sq Ft |
| 08/05/2025 08/05/25 | Pending | -- | -- | -- |
| 06/28/2025 06/28/25 | For Sale | $625,000 | -- | $313 / Sq Ft |
We collect this data history from publicly available records. To have your information removed, we recommend requesting removal directly through your county’s website.
| Year | Tax Paid | Tax Assessment Tax Assessment Total Assessment is a certain percentage of the fair market value that is determined by local assessors to be the total taxable value of land and additions on the property. | Land | Improvement |
|---|---|---|---|---|
| 2025 | $11,152 | $147,600 | $40,300 | $107,300 |
| 2024 | $10,757 | $147,600 | $40,300 | $107,300 |
| 2023 | $10,757 | $147,600 | $40,300 | $107,300 |
| 2022 | $10,421 | $147,600 | $40,300 | $107,300 |
| 2021 | $10,452 | $147,600 | $40,300 | $107,300 |
| 2020 | $9,619 | $147,600 | $40,300 | $107,300 |
| 2019 | $6,581 | $147,600 | $40,300 | $107,300 |
| 2018 | $9,724 | $147,600 | $40,300 | $107,300 |
| 2017 | $9,985 | $147,600 | $40,300 | $107,300 |
| 2016 | $10,035 | $147,600 | $40,300 | $107,300 |
| 2015 | -- | $147,600 | $40,300 | $107,300 |
| 2014 | -- | $147,600 | $40,300 | $107,300 |
Seller's Agent in 2025
Maria Campanelli
BHHS River Towns Real Estate
(914) 552-1525
212 Total Sales
Buyer's Agent in 2025
Alexandra Shaw
Corcoran Legends Realty
(914) 762-0700
12 Total Sales
Source: OneKey® MLS
MLS Number: 879158
APN: 372689-091-005-0003-062-000-0000
Disclaimer: Certain information contained herein is derived from information provided by parties other than Homes.com. All information provided is deemed reliable, but is not guaranteed to be accurate and should be independently verified.
The data relating to real estate for sale or lease on this web site comes in part from OneKey® MLS. Real estate listings held by brokerage firms other than Ten-X are marked with the OneKey® MLS logo or an abbreviated logo and detailed information about them includes the name of the listing broker.
Based on information submitted to the MLS GRID. All data is obtained from various sources and may not have been verified by broker or MLS GRID. Supplied Open House Information is subject to change without notice. All information should be independently reviewed and verified for accuracy. Properties may or may not be listed by the office/agent presenting the information. Some IDX listings have been excluded from this website. IDX information is provided exclusively for personal, non-commercial use, and may not be used for any purpose other than to identify prospective properties consumers may be interested in purchasing.
Information is deemed reliable but not guaranteed.
Copyright 2026 OneKey® MLS. All rights reserved.
Based on information submitted to the MLS GRID
Listings courtesy of OneKey® MLS as distributed by MLS GRID
Ask me questions while you tour the home.