NOT LISTED FOR SALE
3 Beds
2.5 Baths
1,265 Sq Ft
6,534 Sq Ft Lot

Sale Details

Date Sold: July 9, 2019

Last sale price $165,000 $130 Per Sq Ft

3 Days on Market

Highlights

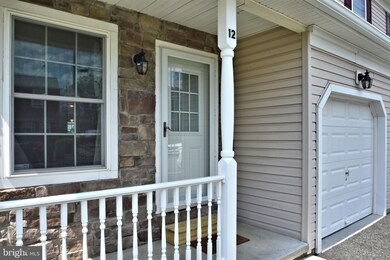
  • Colonial Architecture
  • Corner Lot
  • Breakfast Area or Nook
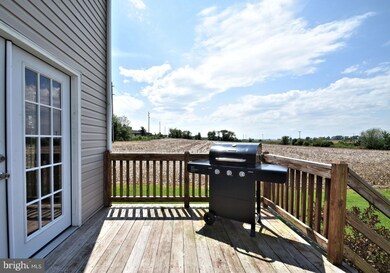
  • Deck
  • No HOA
  • 1 Car Attached Garage

About This Home

As of July 2019

(More Photos coming on Friday) Unique newer twin built by Kauffman Construction is located on a beautiful end lot in Lyons Boro near Kutztown University. Notice the LOW TAXES & LOW UTILITY COSTS! Situated on a Quiet street & next to a lovely open field, this is the place you will want to call home. Walking in the front door off of the nice front porch you will find a comfortable living room. The spacious kitchen features a large center island, cooking range, plenty of cabinet and counter space, pantry and a double sink. Right off of the kitchen is a breakfast room with new french doors that lead to a nice deck, flat yard & new shed. Back inside is a laundry room which leads to the garage. The powder room finishes off the main floor. Upstairs there is a master suite with vaulted ceiling and full master bathroom. There are 2 additional ample sized bedrooms with closets and down the hall is another full sized bath. The basement offers a fantastic storage area! There is central air and gas heat. This would be a great choice for a first time home buyer or an investor looking to own a rental close to a college town. Sellers offering a 1 year Home Warranty!

Last Agent to Sell the Property

Kathy Cicala

(610) 489-5900 achieversoffice@achieverspa.com RE/MAX Achievers-Collegeville License #RS284281 Listed on: 05/15/2019

RE/MAX Achievers-Collegeville

Last Buyer's Agent

Joshua Gable

(610) 373-9900 josh@getgables.com Coldwell Banker Realty License #RS299151

Coldwell Banker Realty

Townhouse Details

Home Type

  • Townhome

Est. Annual Taxes

  • $3,867

Year Built

  • Built in 2005

Lot Details

  • 6,534 Sq Ft Lot
  • Level Lot
  • Property is in good condition

Parking

  • 1 Car Attached Garage
  • 1 Open Parking Space
  • Front Facing Garage
  • Driveway

Home Design

  • Semi-Detached or Twin Home
  • Colonial Architecture
  • Shingle Roof
  • Aluminum Siding
  • Vinyl Siding

Interior Spaces

  • 1,265 Sq Ft Home
  • Property has 2 Levels
  • Ceiling Fan
  • Living Room
  • Basement Fills Entire Space Under The House

Kitchen

  • Breakfast Area or Nook
  • Gas Oven or Range
  • Microwave
  • Dishwasher
  • Kitchen Island

Flooring

  • Carpet
  • Laminate

Bedrooms and Bathrooms

  • 3 Bedrooms
  • En-Suite Bathroom
  • Walk-In Closet

Outdoor Features

  • Deck
  • Shed

Utilities

  • Forced Air Heating and Cooling System
  • Heating System Uses Natural Gas
  • Natural Gas Water Heater

Listing and Financial Details

  • Home warranty included in the sale of the property
  • Tax Lot 4948
  • Assessor Parcel Number 60-5452-14-33-4948

Community Details

Overview

  • No Home Owners Association

Pet Policy

  • Dogs and Cats Allowed

Townhouse Details

Home Type

Townhome

Est. Annual Taxes

$3,867

Year Built

Built in 2005

Lot Details

6,534 Sq Ft Lot

Parking

1

Listing Details

  • Property Type: Residential
  • Structure Type: Twin/Semi-Detached
  • Architectural Style: Colonial
  • Ownership: Fee Simple
  • Exclusions: Washer, Dryer
  • Historic: No
  • Home Warranty: Yes
  • Inclusions: Refrigerator
  • New Construction: No
  • Story List: Main, Upper 1
  • Federal Flood Zone: No
  • Year Built: 2005
  • Special Features: None
  • Property Sub Type: Townhouses

Interior Features

  • Appliances: Dishwasher, Microwave, Oven/Range - Gas, Refrigerator
  • Flooring Type: Carpet, Laminated
  • Interior Amenities: Breakfast Area, Carpet, Ceiling Fan(s), Kitchen - Island, Primary Bath(s), Pantry, Walk-In Closet(s)
  • Fireplace: No
  • Levels Count: 2
  • Room List: Living Room, Kitchen
  • Basement: Yes
  • Basement Type: Full
  • Total Sq Ft: 1265
  • Living Area Sq Ft: 1265
  • Price Per Sq Ft: 130.43
  • Above Grade Finished Sq Ft: 1265
  • Above Grade Finished Area Units: Square Feet

Beds/Baths

  • Bedrooms: 3
  • Total Bathrooms: 3
  • Full Bathrooms: 2
  • Half Bathrooms: 1
  • Main Level Bathrooms: 1.00
  • Upper Level Bathrooms: 2
  • Upper Level Bathrooms: 2.00
  • Main Level Half Bathrooms: 1

Exterior Features

  • Other Structures: Above Grade, Below Grade
  • Other Structures List: Shed
  • Construction Materials: Vinyl Siding, Aluminum Siding
  • Roof: Shingle
  • Water Access: No
  • Waterfront: No
  • Water Oriented: No
  • Pool: No Pool
  • Tidal Water: No
  • Water View: No

Garage/Parking

  • Garage Spaces: 1.00
  • Garage: Yes
  • Open Parking Spaces Count: 1
  • Parking Features: Asphalt Driveway
  • Garage Features: Garage - Front Entry
  • Attached Garage Spaces: 1
  • Total Garage And Parking Spaces: 2
  • Type Of Parking: Driveway, Attached Garage

Utilities

  • Central Air Conditioning: Yes
  • Cooling Fuel: Electric
  • Cooling Type: Central A/C
  • Previous Twelve Months Electric Expense: 1440.00
  • Gas Avg Month: 45.00
  • Gas Prev12 Months: 540.00
  • Heating Fuel: Natural Gas
  • Heating Type: Forced Air
  • Heating: Yes
  • Hot Water: Natural Gas
  • Sewer/Septic System: Public Sewer
  • Water Source: Public

Condo/Co-op/Association

  • Condo Co-Op Association: No
  • HOA: No
  • Senior Community: No
  • Association Recreation Fee: No

Schools

  • School District Source: Listing Agent

Green Features

  • Clean Green Assessed: No

Lot Info

  • Horses: No
  • Improvement Assessed Value: 71000.00
  • Land Assessed Value: 27000.00
  • Lot Features: Corner, Level
  • Lot Size Acres: 0.15
  • Lot Dimensions: 0.00 x 0.00
  • Lot Size Units: Square Feet
  • Lot Sq Ft: 6534.00
  • Outdoor Living Structures: Deck(s)
  • Property Condition: Good
  • Zoning: RESIDENTIAL

Rental Info

  • Ground Rent Exists: No
  • Lease Considered: No
  • Pets: Cats Ok, Dogs Ok
  • Pets Allowed: Yes
  • Vacation Rental: No

Tax Info

  • Assessor Parcel Number: 4577745
  • School Tax: 2936.00
  • Tax Annual Amount: 3867.00
  • Assessor Parcel Number: 60-5452-14-33-4948
  • Tax Lot: 4948
  • County Tax Payment Frequency: Annually
  • Tax Year: 2018

MLS Schools

  • School District Name: KUTZTOWN AREA
Create a Home Valuation Report for This Property
The Home Valuation Report is an in-depth analysis detailing your home's value as well as a comparison with similar homes in the area

Home Values in the Area

Source: Public Records

Average Home Value in this Area


Source: Public Records

Property History

We collect this data history from publicly available records. To have your information removed, we recommend requesting removal directly through your county’s website.

Date Event Price List to Sale Price per Sq Ft
07/09/2019 07/09/19 Sold $165,000 0.0% $130 / Sq Ft
05/18/2019 05/18/19 Pending -- -- --
05/15/2019 05/15/19 For Sale $165,000 -- $130 / Sq Ft
Source: Bright MLS

Agents Affiliated with this Home

  • Section Image
  • Section Image
See All Agents

Map

Source: Bright MLS

MLS Number: PABK341466

Bright MLS
Your Personal Tour Guide

Ask me questions while you tour the home.