
Anne Durante
Briante Realty Group, LLC
(914) 491-5978
65 Total Sales
1 in Pawling
$399,000 Price
Estimated Value: $672,000 - $768,000
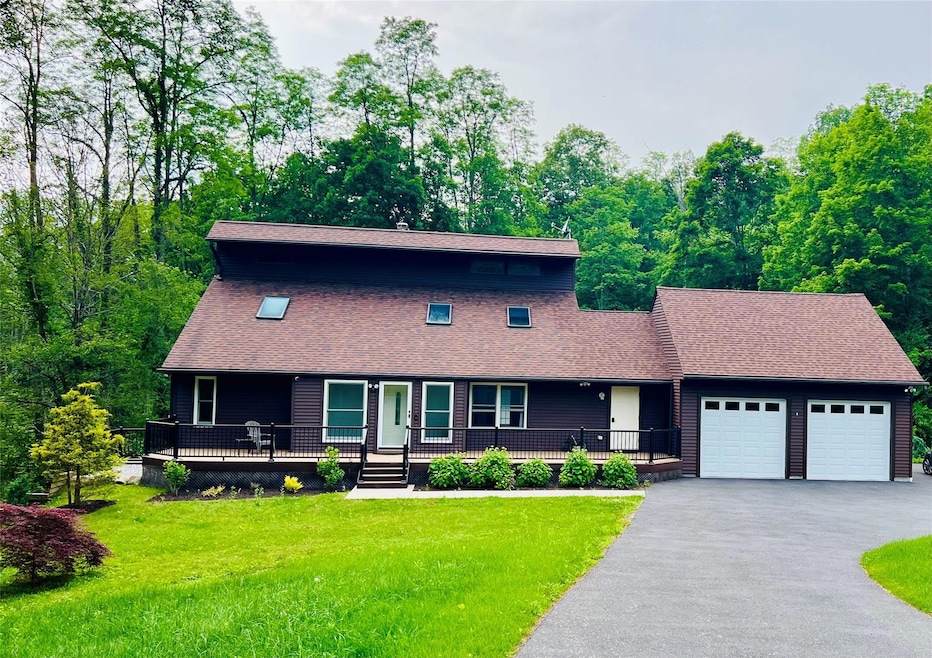
Nestled on over two serene acres and backing to a tranquil nature preserve, this beautifully maintained home offers the perfect blend of peace, privacy, and natural beauty. With breathtaking seasonal views of the surrounding woodlands, the setting is ideal for quiet reflection or lively gatherings. Though the tax card shows four-bedrooms, this spacious home lives like a five-bedroom, offering flexible living arrangements to suit your lifestyle. The walkout basement features a private ensuite perfect for guests, extended family, a home office, or personal retreat. The detached garage offers space for a third vehicle or the opportunity to create the ultimate He/She Shed. Comfort and peace of mind are always within reach thanks to a whole-house generator. Located just minutes from shopping, dining, and Metro-North trains to NYC, this exceptional property offers the best of both worlds: a private sanctuary with convenient access to everything you need. A great property for the avid sportsman. A truly versatile and welcoming home for any stage of life.
Last Agent to Sell the Property
William Raveis Real Estate Brokerage Phone: 203-869-9263 License #10401338602 Listed on: 04/23/2025
We collect this data history from publicly available records. To have your information removed, we recommend requesting removal directly through your county’s website.
Anne Durante
Briante Realty Group, LLC
(914) 491-5978
65 Total Sales
1 in Pawling
$399,000 Price
Drita Shala
Howard Hanna Rand Realty
(914) 350-4589
67 Total Sales
1 in Pawling
$760,000 Price
Diana Murphy
Diana H. Murphy Broker
(914) 281-2322
20 Total Sales
6 in Pawling
$99K - $860K Price Range
Douglas Servello
Home Sweet Home Properties
(914) 350-2168
15 Total Sales
1 in Pawling
$790,000 Price
Omar Harper
Epique Realty
(845) 209-1064
179 Total Sales
1 in Pawling
$455,000 Price
Mary Craig
Coldwell Banker Realty
(914) 559-7370
37 Total Sales
3 in Pawling
$260K - $693K Price Range
We collect this data history from publicly available records. To have your information removed, we recommend requesting removal directly through your county’s website.
| Date | Buyer | Sale Price | Title Company |
|---|---|---|---|
| $400,000 | -- |
We collect this data history from publicly available records. To have your information removed, we recommend requesting removal directly through your county’s website.
| Date | Status | Borrower | Loan Amount |
|---|---|---|---|
| Open | $160,000 |
We collect this data history from publicly available records. To have your information removed, we recommend requesting removal directly through your county’s website.
| Date | Event | Price | List to Sale | Price per Sq Ft |
|---|---|---|---|---|
| 11/24/2025 11/24/25 | Sold | $688,000 | -1.6% | $236 / Sq Ft |
| 09/17/2025 09/17/25 | Pending | -- | -- | -- |
| 08/12/2025 08/12/25 | For Sale | $699,000 | +1.6% | $239 / Sq Ft |
| 08/11/2025 08/11/25 | Pending | -- | -- | -- |
| 07/31/2025 07/31/25 | Off Market | $688,000 | -- | -- |
| 07/11/2025 07/11/25 | Price Changed | $699,000 | -2.9% | $239 / Sq Ft |
| 06/16/2025 06/16/25 | Price Changed | $720,000 | -5.3% | $247 / Sq Ft |
| 04/23/2025 04/23/25 | For Sale | $760,000 | -- | $260 / Sq Ft |
We collect this data history from publicly available records. To have your information removed, we recommend requesting removal directly through your county’s website.
| Year | Tax Paid | Tax Assessment Tax Assessment Total Assessment is a certain percentage of the fair market value that is determined by local assessors to be the total taxable value of land and additions on the property. | Land | Improvement |
|---|---|---|---|---|
| 2025 | $15,259 | $216,200 | $24,900 | $191,300 |
| 2024 | $15,259 | $216,200 | $24,900 | $191,300 |
| 2023 | $15,509 | $216,200 | $24,900 | $191,300 |
| 2022 | $15,063 | $216,200 | $24,900 | $191,300 |
| 2021 | $14,865 | $216,200 | $24,900 | $191,300 |
| 2020 | $13,660 | $216,200 | $24,900 | $191,300 |
| 2019 | $12,342 | $194,900 | $24,900 | $170,000 |
| 2018 | $12,335 | $194,900 | $24,900 | $170,000 |
| 2017 | $12,357 | $194,900 | $24,900 | $170,000 |
| 2016 | $12,562 | $194,900 | $24,900 | $170,000 |
| 2015 | -- | $194,900 | $24,900 | $170,000 |
| 2014 | -- | $194,900 | $24,900 | $170,000 |
Seller's Agent in 2025
Doris Jean
William Raveis Real Estate
(203) 869-9263
16 Total Sales
Buyer's Agent in 2025
Toni Anne Lucente
Guardian Realty Center, LLC
(845) 656-7357
8 Total Sales
M
Buyer Co-Listing Agent in 2025
Matthew Addato
Guardian Realty Center, LLC
(845) 603-6303
10 Total Sales
Source: OneKey® MLS
MLS Number: 850390
APN: 134089-7056-00-198402-0000
Disclaimer: Certain information contained herein is derived from information provided by parties other than Homes.com. All information provided is deemed reliable, but is not guaranteed to be accurate and should be independently verified.
The data relating to real estate for sale or lease on this web site comes in part from OneKey® MLS. Real estate listings held by brokerage firms other than Ten-X are marked with the OneKey® MLS logo or an abbreviated logo and detailed information about them includes the name of the listing broker.
Based on information submitted to the MLS GRID. All data is obtained from various sources and may not have been verified by broker or MLS GRID. Supplied Open House Information is subject to change without notice. All information should be independently reviewed and verified for accuracy. Properties may or may not be listed by the office/agent presenting the information. Some IDX listings have been excluded from this website. IDX information is provided exclusively for personal, non-commercial use, and may not be used for any purpose other than to identify prospective properties consumers may be interested in purchasing.
Information is deemed reliable but not guaranteed.
Copyright 2026 OneKey® MLS. All rights reserved.
Based on information submitted to the MLS GRID
Listings courtesy of OneKey® MLS as distributed by MLS GRID
Ask me questions while you tour the home.