
Mike Palermo
Compass Realty Group
(314) 582-9288
128 Total Sales
1 in Murphy
$265,000 Price


Estimated Value: $244,000 - $272,653
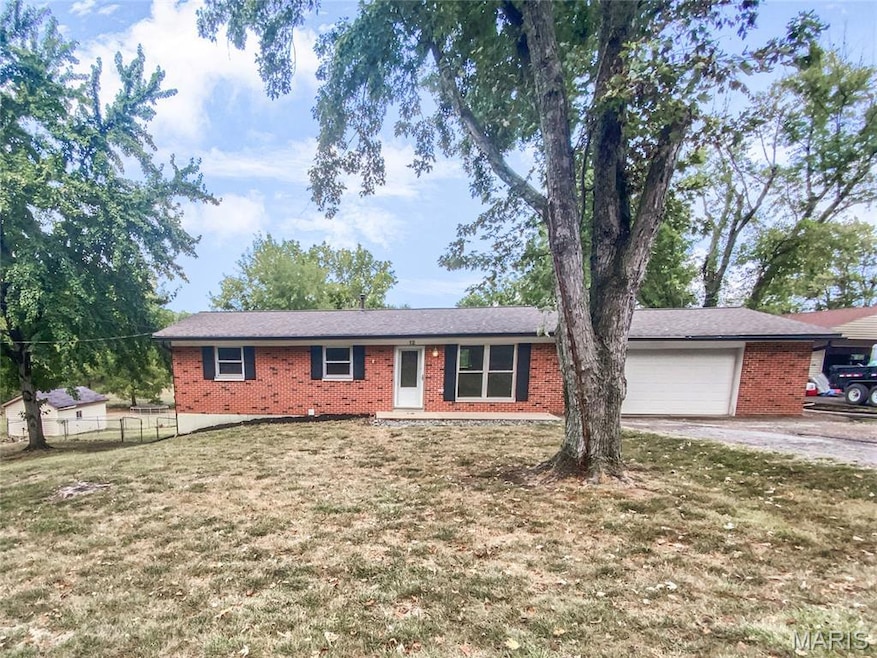
Welcome to this inviting 2 bedroom ranch in Fenton, where comfort and convenience meet a spacious half-acre setting. Inside, you’ll find new paint, updated flooring, and neutral finishes that make the home feel move-in ready and easy to style to your taste. The finished basement offers incredible flexibility with a half bath and space that could serve as a guest room, office, or hobby area, along with walkout access to the backyard. Step outside to enjoy the deck and wide open yard, perfect for entertaining, gardening, or simply soaking in peaceful evenings. A 2-car garage adds everyday convenience. With its generous lot, flexible living spaces, and easy single-level design, this home offers a lifestyle of comfort with room to grow.. Included 100-Day Home Warranty with buyer activation
Last Agent to Sell the Property
Opendoor Brokerage LLC License #2021042939 Listed on: 09/25/2025
We collect this data history from publicly available records. To have your information removed, we recommend requesting removal directly through your county’s website.
Mike Palermo
Compass Realty Group
(314) 582-9288
128 Total Sales
1 in Murphy
$265,000 Price
Pete Geisz
Keller Williams Realty St. Louis
(314) 931-5037
91 Total Sales
1 in Murphy
$290,000 Price
Logan Strain
Coldwell Banker Realty - Gundaker
(636) 487-4728
454 Total Sales
1 in Murphy
$290,000 Price
Jeremy Barrett
Keller Williams Realty West
(314) 916-9260
141 Total Sales
1 in Murphy
$290,000 Price
Dustin Murray
My Real Estate, LLC
(888) 573-9534
34 Total Sales
1 in Murphy
$385,000 Price
Debra Jeanis
EXP Realty, LLC
(314) 310-5357
46 Total Sales
1 in Murphy
$230,000 Price
We collect this data history from publicly available records. To have your information removed, we recommend requesting removal directly through your county’s website.
| Date | Buyer | Sale Price | Title Company |
|---|---|---|---|
| -- | None Listed On Document | ||
| Opendoor Property Trust | -- | None Listed On Document | |
| Hempfling David | -- | -- | |
| Castignetti Joseph G | -- | First American Title |
We collect this data history from publicly available records. To have your information removed, we recommend requesting removal directly through your county’s website.
| Date | Status | Borrower | Loan Amount |
|---|---|---|---|
| Open | $190,800 | ||
| Previous Owner | Hempfling David | $142,907 | |
| Previous Owner | Castignetti Joseph G | $69,900 |
We collect this data history from publicly available records. To have your information removed, we recommend requesting removal directly through your county’s website.
| Date | Event | Price | List to Sale | Price per Sq Ft |
|---|---|---|---|---|
| 10/24/2025 10/24/25 | Sold | -- | -- | -- |
| 10/01/2025 10/01/25 | Pending | -- | -- | -- |
| 09/25/2025 09/25/25 | For Sale | $251,000 | -- | $148 / Sq Ft |
We collect this data history from publicly available records. To have your information removed, we recommend requesting removal directly through your county’s website.
| Year | Tax Paid | Tax Assessment Tax Assessment Total Assessment is a certain percentage of the fair market value that is determined by local assessors to be the total taxable value of land and additions on the property. | Land | Improvement |
|---|---|---|---|---|
| 2026 | $1,296 | $18,200 | $1,900 | $16,300 |
| 2025 | $1,213 | $18,200 | $1,900 | $16,300 |
| 2024 | $1,213 | $16,800 | $1,900 | $14,900 |
| 2023 | $1,213 | $16,800 | $1,900 | $14,900 |
| 2022 | $1,208 | $16,800 | $1,900 | $14,900 |
| 2021 | $1,200 | $16,800 | $1,900 | $14,900 |
| 2020 | $1,112 | $15,200 | $1,600 | $13,600 |
| 2019 | $1,111 | $15,200 | $1,600 | $13,600 |
| 2018 | $1,126 | $15,200 | $1,600 | $13,600 |
| 2017 | $1,029 | $15,200 | $1,600 | $13,600 |
| 2016 | $949 | $13,900 | $1,700 | $12,200 |
| 2015 | $975 | $13,900 | $1,700 | $12,200 |
| 2013 | -- | $13,500 | $1,700 | $11,800 |
BL
Seller's Agent in 2025
Benji Lytle
Opendoor Brokerage LLC
Buyer's Agent in 2025
Jamie Walsh
Keller Williams Realty St. Louis
(314) 971-7755
67 Total Sales
Source: MARIS MLS
MLS Number: MIS25065922
APN: 02-3.0-08.0-1-001-059
Disclaimer: Certain information contained herein is derived from information provided by parties other than Homes.com. All information provided is deemed reliable, but is not guaranteed to be accurate and should be independently verified.
All data is obtained from various sources and may not have been verified by broker or MLS GRID. Supplied Open House Information is subject to change without notice. All information should be independently reviewed and verified for accuracy. Properties may or may not be listed by the office/agent presenting the information. Some IDX listings have been excluded from this website.
Listings courtesy of MARIS MLS as distributed by MLS GRID.
Based on information submitted to the MLS GRID
Ask me questions while you tour the home.