
Robyn Nasuti
Realty ONE Group Suburban Lifestyle
(774) 462-5045
35 Total Sales
14 in Upton
$410K - $1.3M Price Range




Estimated Value: $705,664
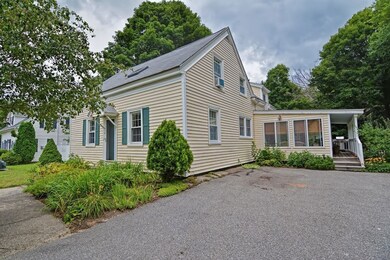
Country living right here in Upton. Call Auntie EM! We've got chickens, ducks, eggs, cucumbers, cats and you can too! Resilience and sustainability is something you can harvest in your slice of paradise here in Central Mass. Pandemic got you down? Find a new home here in small town USA. Move in ready, charming, four bedroom, old tyme, country, Colonial with adorable kitchen maple cabinets, & hardwood floors. The yummy dinners will be served in the adjoining formal dining room and are sure to delight everyone. There is a spacious gathering room, and sunny porch with wood ceiling and garden window to grow the herbs for garden dinners. This home features wide pine hardwoods updated bath, windows, siding.Town water, sewer & gas heat... need I say more? Oh ok.. it’s all within walking distance to the library, schools, pizza joint, post office, Dunks, & art gallery. Showings begin at open house Sat & Sunday.
Last Agent to Sell the Property
Robyn and Sean Sold My House Team
Realty ONE Group Suburban Lifestyle Listed on: 08/06/2020
We collect this data history from publicly available records. To have your information removed, we recommend requesting removal directly through your county’s website.
Robyn Nasuti
Realty ONE Group Suburban Lifestyle
(774) 462-5045
35 Total Sales
14 in Upton
$410K - $1.3M Price Range
The Highland Group
Keller Williams South Watuppa
(774) 322-2988
107 Total Sales
1 in Upton
$717,000 Price
Walsh Fine Homes Team
eXp Realty LLC
(978) 875-7506
34 Total Sales
1 in Upton
$785,000 Price
Michael L. Durkin
LAER Realty Partners
(508) 978-2599
97 Total Sales
1 in Upton
$1,200,000 Price
Laura Fortin-Bichan
Heritage Realty Group, LLC
(339) 230-6182
47 Total Sales
1 in Upton
$752,000 Price
Jennifer Juliano
Keller Williams Boston MetroWest
(508) 625-7884
149 Total Sales
1 in Upton
$266,000 Price
We collect this data history from publicly available records. To have your information removed, we recommend requesting removal directly through your county’s website.
| Date | Buyer | Sale Price | Title Company |
|---|---|---|---|
| $430,000 | None Available | ||
| Mathur Seema | $296,000 | -- | |
| Yetman Elaine A | $285,000 | -- | |
| Magliaccio Theresa A | $236,900 | -- |
We collect this data history from publicly available records. To have your information removed, we recommend requesting removal directly through your county’s website.
| Date | Status | Borrower | Loan Amount |
|---|---|---|---|
| Open | $408,500 | ||
| Closed | Mathur Seema | $246,700 | |
| Closed | Yetman Elaine A | $50,000 |
We collect this data history from publicly available records. To have your information removed, we recommend requesting removal directly through your county’s website.
| Date | Event | Price | List to Sale | Price per Sq Ft |
|---|---|---|---|---|
| 09/18/2020 09/18/20 | Sold | $430,000 | +2.9% | $252 / Sq Ft |
| 08/10/2020 08/10/20 | Pending | -- | -- | -- |
| 08/06/2020 08/06/20 | For Sale | $417,989 | -- | $245 / Sq Ft |
We collect this data history from publicly available records. To have your information removed, we recommend requesting removal directly through your county’s website.
| Year | Tax Paid | Tax Assessment Tax Assessment Total Assessment is a certain percentage of the fair market value that is determined by local assessors to be the total taxable value of land and additions on the property. | Land | Improvement |
|---|---|---|---|---|
| 2025 | $7,760 | $590,100 | $201,500 | $388,600 |
| 2024 | $7,793 | $569,700 | $196,000 | $373,700 |
| 2023 | $5,337 | $384,800 | $163,300 | $221,500 |
| 2022 | $6,453 | $384,800 | $163,300 | $221,500 |
| 2021 | $5,100 | $307,200 | $159,500 | $147,700 |
| 2020 | $4,951 | $287,500 | $134,500 | $153,000 |
| 2019 | $4,745 | $274,100 | $117,100 | $157,000 |
| 2018 | $4,897 | $284,200 | $119,200 | $165,000 |
| 2017 | $4,707 | $259,200 | $106,200 | $153,000 |
| 2016 | $4,774 | $257,200 | $93,200 | $164,000 |
| 2015 | $4,307 | $254,100 | $93,200 | $160,900 |
| 2014 | $4,007 | $236,400 | $93,200 | $143,200 |
Seller's Agent in 2020
Robyn and Sean Sold My House Team
Realty ONE Group Suburban Lifestyle
(774) 573-1336
146 Total Sales
Buyer's Agent in 2020
Lexine Winter
Century 21 Custom Home Realty
(508) 904-1667
71 Total Sales
Source: MLS Property Information Network (MLS PIN)
MLS Number: 72704944
APN: UPTO-000202-000000-000043
Disclaimer: Certain information contained herein is derived from information provided by parties other than Homes.com. All information provided is deemed reliable, but is not guaranteed to be accurate and should be independently verified.
The property listing data and information, or the Images, set forth herein were provided to MLS Property Information Network, Inc. from third party sources, including sellers, lessors and public records, and were compiled by MLS Property Information Network, Inc. The property listing data and information, and the Images, are for the personal, non-commercial use of consumers having a good faith interest in purchasing or leasing listed properties of the type displayed to them and may not be used for any purpose other than to identify prospective properties which such consumers may have a good faith interest in purchasing or leasing. MLS Property Information Network, Inc. and its subscribers disclaim any and all representations and warranties as to the accuracy of the property listing data and information, or as to the accuracy of any of the Images, set forth herein.
Ask me questions while you tour the home.