
Linda Wigren
Conway - Walpole
(774) 806-8264
89 Total Sales
1 in Oxford
$320,000 Price
Estimated Value: $658,558
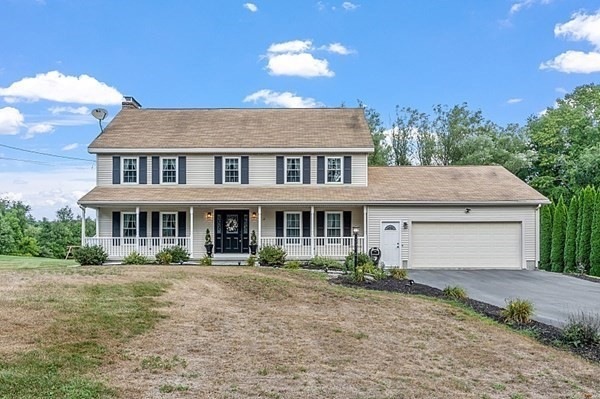
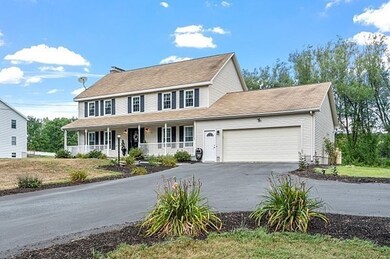
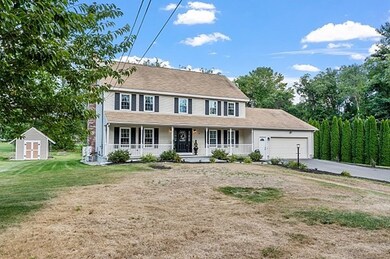
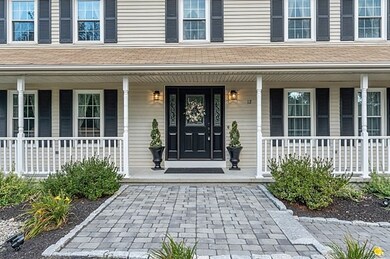
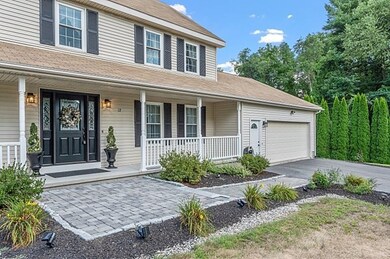
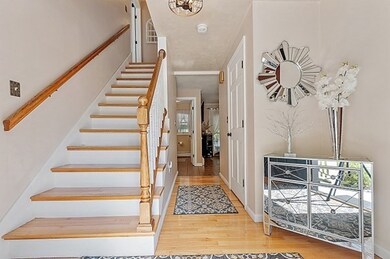
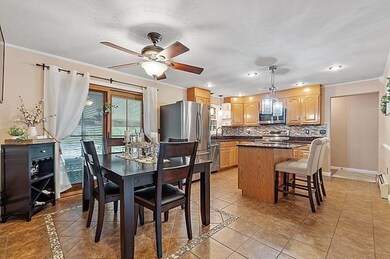
One you've been waiting for! This fantastic home has so much to offer! As soon as you pull up to the house you will notice a large farmer's porch that is ideal for your morning coffee or just simple relaxation. When entering the home you will see beautiful hardwood throughout! The first floor offers an eat-in kitchen, dining room, large living room with a fireplace, and a half bath! Upstairs you will find two very large bedrooms, a full bathroom, and a master with its own walk-in closet and its own master bath. A large basement could be also finished for additional living space! A couple of steps down from a kitchen will bring you to a large screened-in porch overlooking the backyard and above-ground pool! So many improvements have been made to this home over the years! Don't miss out on this opportunity! Join the OPEN HOUSE THIS SATURDAY 9/10/2022 FROM 10:30 AM to 12 PM.
We collect this data history from publicly available records. To have your information removed, we recommend requesting removal directly through your county’s website.
Linda Wigren
Conway - Walpole
(774) 806-8264
89 Total Sales
1 in Oxford
$320,000 Price
Kim McKean
Lamacchia Realty, Inc.
(774) 541-2921
99 Total Sales
2 in Oxford
$405K - $450K Price Range
Shiloh Therrien
The Neighborhood Realty Group
(774) 224-8299
56 Total Sales
3 in Oxford
$330K - $590K Price Range
Brenda Ryan
Aucoin Ryan Realty
(774) 402-3704
50 Total Sales
1 in Oxford
$60,000 Price
James Kalogeropoulos
RE/MAX Partners
(774) 545-8720
84 Total Sales
1 in Oxford
$1,050,000 Price
Rebecca Yarnie
Century 21 XSELL REALTY
(508) 552-5165
14 Total Sales
1 in Oxford
$300,000 Price
We collect this data history from publicly available records. To have your information removed, we recommend requesting removal directly through your county’s website.
| Date | Buyer | Sale Price | Title Company |
|---|---|---|---|
| $550,000 | None Available | ||
| $31,000 | -- |
We collect this data history from publicly available records. To have your information removed, we recommend requesting removal directly through your county’s website.
| Date | Status | Borrower | Loan Amount |
|---|---|---|---|
| Open | $350,000 | ||
| Closed | $91,000 | ||
| Closed | $50,000 | ||
| Closed | $50,000 |
We collect this data history from publicly available records. To have your information removed, we recommend requesting removal directly through your county’s website.
| Date | Event | Price | List to Sale | Price per Sq Ft |
|---|---|---|---|---|
| 11/01/2022 11/01/22 | Sold | $550,000 | +10.0% | $258 / Sq Ft |
| 09/12/2022 09/12/22 | Pending | -- | -- | -- |
| 09/07/2022 09/07/22 | For Sale | $500,000 | -- | $235 / Sq Ft |
We collect this data history from publicly available records. To have your information removed, we recommend requesting removal directly through your county’s website.
| Year | Tax Paid | Tax Assessment Tax Assessment Total Assessment is a certain percentage of the fair market value that is determined by local assessors to be the total taxable value of land and additions on the property. | Land | Improvement |
|---|---|---|---|---|
| 2025 | $70 | $554,700 | $107,200 | $447,500 |
| 2024 | $6,910 | $512,600 | $102,200 | $410,400 |
| 2023 | $6,022 | $441,500 | $97,800 | $343,700 |
| 2022 | $6,094 | $377,100 | $83,300 | $293,800 |
| 2021 | $5,880 | $355,700 | $79,000 | $276,700 |
| 2020 | $5,676 | $340,700 | $79,000 | $261,700 |
| 2019 | $5,480 | $321,800 | $78,800 | $243,000 |
| 2018 | $5,155 | $298,500 | $78,800 | $219,700 |
| 2017 | $5,102 | $302,800 | $75,500 | $227,300 |
| 2016 | $5,126 | $302,800 | $75,500 | $227,300 |
| 2015 | $4,781 | $302,800 | $75,500 | $227,300 |
| 2014 | $4,667 | $311,100 | $73,600 | $237,500 |
Seller's Agent in 2022
Daniel Gladek
Real Broker MA, LLC
(774) 239-8659
92 Total Sales
Buyer's Agent in 2022
Stephen Minor
The DiRoberto Group Inc.
(508) 459-5526
26 Total Sales
Source: MLS Property Information Network (MLS PIN)
MLS Number: 73033064
APN: OXFO-000048-000000-C000605
Disclaimer: Certain information contained herein is derived from information provided by parties other than Homes.com. All information provided is deemed reliable, but is not guaranteed to be accurate and should be independently verified.
The property listing data and information, or the Images, set forth herein were provided to MLS Property Information Network, Inc. from third party sources, including sellers, lessors and public records, and were compiled by MLS Property Information Network, Inc. The property listing data and information, and the Images, are for the personal, non-commercial use of consumers having a good faith interest in purchasing or leasing listed properties of the type displayed to them and may not be used for any purpose other than to identify prospective properties which such consumers may have a good faith interest in purchasing or leasing. MLS Property Information Network, Inc. and its subscribers disclaim any and all representations and warranties as to the accuracy of the property listing data and information, or as to the accuracy of any of the Images, set forth herein.
Ask me questions while you tour the home.