
Wendy Willis
Keller Williams Realty Evolution
(978) 997-7748
112 Total Sales
1 in Rowley
$1,075,000 Price




Estimated Value: $1,063,360
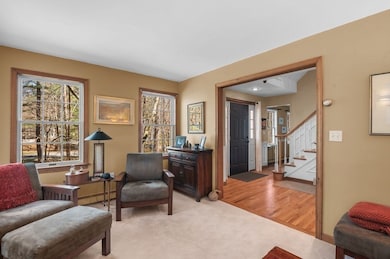
Nestled in a serene wooded setting, this meticulously maintained, stunning 4bdrm, 2.5-bath Post&Beam Colonial home offers 3,265+ sq. ft of thoughtfully designed living space. A perfect blend of rustic charm and modern comfort. In the heart of the home, a warm and welcoming chef’s kitchen designed to inspire culinary creativity and effortless entertaining with a large center island, ample pantry space and thoughtfully placed storage making functionality as impressive as the design. With easy flow to the family room, you will instantly be embraced by the rustic elegance of exposed beam ceilings, adding character, charm, architectural depth and ambience to the space. Designed to bring the outside in, the screened porch provides gentle breezes, birdsong, and views of nature. Also on this level, a charming dining room, cozy fire placed living room,1/2 bath and convenient laundry room. Upstairs 3 spacious bedrooms, bath and the serenity of your primary suite with full bath and W-I closet.
We collect this data history from publicly available records. To have your information removed, we recommend requesting removal directly through your county’s website.
Wendy Willis
Keller Williams Realty Evolution
(978) 997-7748
112 Total Sales
1 in Rowley
$1,075,000 Price
The North Shore Realty Group
eXp Realty LLC
(978) 848-1517
91 Total Sales
1 in Rowley
$1,250,000 Price
Laurie Cappuccio
(978) 705-5656
81 Total Sales
1 in Rowley
$777,500 Price
Jon Growitz
Gibson Sotheby's International Realty
(781) 604-1127
63 Total Sales
4 in Rowley
$710K - $1.3M Price Range
Carol St. Pierre
Tache Real Estate, Inc.
(781) 776-5893
40 Total Sales
1 in Rowley
$249,000 Price
Jamie Frontiero
William Raveis Real Estate
(207) 994-8142
92 Total Sales
2 in Rowley
$692K - $700K Price Range
We collect this data history from publicly available records. To have your information removed, we recommend requesting removal directly through your county’s website.
| Date | Buyer | Sale Price | Title Company |
|---|---|---|---|
| $995,000 | -- | ||
| $749,900 | None Available | ||
| $89,000 | -- |
We collect this data history from publicly available records. To have your information removed, we recommend requesting removal directly through your county’s website.
| Date | Status | Borrower | Loan Amount |
|---|---|---|---|
| Previous Owner | $499,900 | ||
| Previous Owner | $500,000 | ||
| Previous Owner | $25,000 | ||
| Previous Owner | $25,000 | ||
| Previous Owner | $143,500 | ||
| Previous Owner | $165,000 |
We collect this data history from publicly available records. To have your information removed, we recommend requesting removal directly through your county’s website.
| Date | Event | Price | List to Sale | Price per Sq Ft | Prior Sale |
|---|---|---|---|---|---|
| 06/30/2025 06/30/25 | Sold | $995,000 | 0.0% | $305 / Sq Ft | |
| 05/19/2025 05/19/25 | Pending | -- | -- | -- | |
| 05/15/2025 05/15/25 | Price Changed | $995,000 | -13.5% | $305 / Sq Ft | |
| 04/30/2025 04/30/25 | For Sale | $1,150,000 | +53.4% | $352 / Sq Ft | |
| 11/05/2021 11/05/21 | Sold | $749,900 | 0.0% | $264 / Sq Ft | View Prior Sale |
| 09/18/2021 09/18/21 | Pending | -- | -- | -- | |
| 08/24/2021 08/24/21 | For Sale | $749,900 | -- | $264 / Sq Ft |
We collect this data history from publicly available records. To have your information removed, we recommend requesting removal directly through your county’s website.
| Year | Tax Paid | Tax Assessment Tax Assessment Total Assessment is a certain percentage of the fair market value that is determined by local assessors to be the total taxable value of land and additions on the property. | Land | Improvement |
|---|---|---|---|---|
| 2025 | $10,107 | $858,700 | $331,200 | $527,500 |
| 2024 | $9,922 | $820,000 | $315,600 | $504,400 |
| 2023 | $9,726 | $747,000 | $274,400 | $472,600 |
| 2022 | $8,909 | $609,400 | $228,500 | $380,900 |
| 2021 | $8,454 | $542,600 | $188,600 | $354,000 |
| 2020 | $8,572 | $550,200 | $179,700 | $370,500 |
| 2019 | $7,513 | $511,800 | $179,700 | $332,100 |
| 2018 | $7,102 | $487,100 | $179,700 | $307,400 |
| 2017 | $6,885 | $486,900 | $179,500 | $307,400 |
| 2016 | $6,913 | $481,400 | $156,200 | $325,200 |
| 2015 | $6,627 | $465,400 | $156,200 | $309,200 |
Seller's Agent in 2025
Robin Martyn
Churchill Properties
(978) 815-4497
49 Total Sales
Buyer's Agent in 2025
Ali Ambrose
Century 21 North East
(978) 502-5672
38 Total Sales
Seller's Agent in 2021
Christopher Breen
RE/MAX
(617) 872-5661
51 Total Sales
Buyer's Agent in 2021
Gita Ghaemi
Lamacchia Realty, Inc.
(978) 388-0880
41 Total Sales
Source: MLS Property Information Network (MLS PIN)
MLS Number: 73366684
APN: ROWL-000006-000041-000003
Disclaimer: Certain information contained herein is derived from information provided by parties other than Homes.com. All information provided is deemed reliable, but is not guaranteed to be accurate and should be independently verified.
The property listing data and information, or the Images, set forth herein were provided to MLS Property Information Network, Inc. from third party sources, including sellers, lessors and public records, and were compiled by MLS Property Information Network, Inc. The property listing data and information, and the Images, are for the personal, non-commercial use of consumers having a good faith interest in purchasing or leasing listed properties of the type displayed to them and may not be used for any purpose other than to identify prospective properties which such consumers may have a good faith interest in purchasing or leasing. MLS Property Information Network, Inc. and its subscribers disclaim any and all representations and warranties as to the accuracy of the property listing data and information, or as to the accuracy of any of the Images, set forth herein.
Ask me questions while you tour the home.