
Seller's Agent in 2026
Virginia Rourke
Coldwell Banker Realty
(914) 261-0649
24 Total Sales
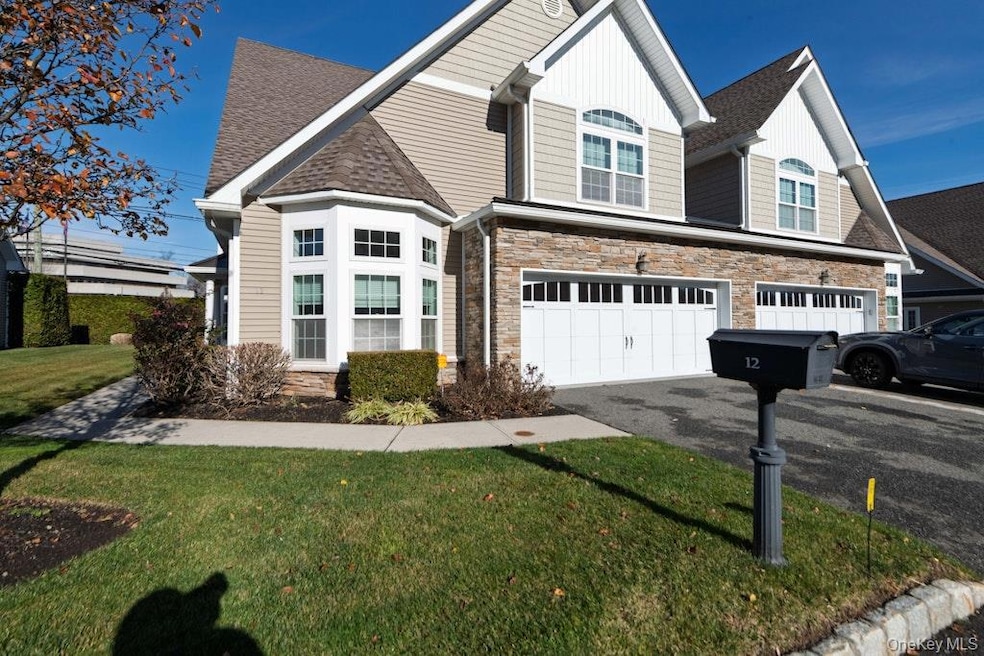
Estimated Value: $843,000 - $883,000
Beautiful SFR-PUD-TOWNHOUSE-2Bedroom/3 Baths in West Nyack-Clarkstown Schools-Over 55 Community.2 Car Garage-additional driveway parking. Close to Town of Clarkstown recreation/Malls/restaurants.Especially Local Favorite Rockland Bakery. Square footage over 2000. Floor to ceiling windows. Light and Bright home. High ceilings and open floor plan . Large Primary Bedroom/Bath on first floor. Lavatory on first floor. Open kitchen-Dining room and Living Room first floor plan. Fireplace .Washer AND Dryer in Laundry room first floor. Patio off slider in backyard. Home feels like living with plenty of space to entertain and relax. Public transportation nearby. All light fixtures included. Recessed lighting/hi hats-Ceiling fixtures.Storage.Hardwood Floors/Walk in closets.Area rugs.Carpeting. BEAUTIFUL Tile work in bathrooms. Lighting fixtures staying.
Last Agent to Sell the Property
Coldwell Banker Realty Brokerage Phone: 845-634-0400 License #30RO0922794 Listed on: 12/06/2025
We collect this data history from publicly available records. To have your information removed, we recommend requesting removal directly through your county’s website.
We collect this data history from publicly available records. To have your information removed, we recommend requesting removal directly through your county’s website.
| Date | Buyer | Sale Price | Title Company |
|---|---|---|---|
| $865,000 | Tbt | ||
| -- | -- |
We collect this data history from publicly available records. To have your information removed, we recommend requesting removal directly through your county’s website.
| Date | Status | Borrower | Loan Amount |
|---|---|---|---|
| Previous Owner | $4,940,000 |
We collect this data history from publicly available records. To have your information removed, we recommend requesting removal directly through your county’s website.
| Date | Event | Price | List to Sale | Price per Sq Ft |
|---|---|---|---|---|
| 01/28/2026 01/28/26 | Sold | $865,000 | +1.8% | $360 / Sq Ft |
| 12/17/2025 12/17/25 | Pending | -- | -- | -- |
| 12/06/2025 12/06/25 | For Sale | $850,000 | -- | $354 / Sq Ft |
We collect this data history from publicly available records. To have your information removed, we recommend requesting removal directly through your county’s website.
| Year | Tax Paid | Tax Assessment Tax Assessment Total Assessment is a certain percentage of the fair market value that is determined by local assessors to be the total taxable value of land and additions on the property. | Land | Improvement |
|---|---|---|---|---|
| 2024 | $17,961 | $148,070 | $12,400 | $135,670 |
| 2023 | $17,961 | $148,070 | $12,400 | $135,670 |
| 2022 | $13,856 | $148,070 | $12,400 | $135,670 |
| 2021 | $13,856 | $148,070 | $12,400 | $135,670 |
| 2020 | $14,638 | $148,070 | $12,400 | $135,670 |
| 2019 | $14,112 | $148,070 | $12,400 | $135,670 |
| 2018 | $14,112 | $148,070 | $12,400 | $135,670 |
| 2017 | $13,757 | $148,070 | $12,400 | $135,670 |
| 2016 | $7,957 | $90,700 | $12,400 | $78,300 |
| 2015 | -- | $12,400 | $12,400 | $0 |
| 2014 | -- | $12,400 | $12,400 | $0 |
Seller's Agent in 2026
Virginia Rourke
Coldwell Banker Realty
(914) 261-0649
24 Total Sales
Buyer's Agent in 2026
Kevin Novotny
Keller Williams Hudson Valley
(845) 709-2324
94 Total Sales
Source: OneKey® MLS
MLS Number: 941906
APN: 392089-064-007-0001-009-042-0000
Disclaimer: Certain information contained herein is derived from information provided by parties other than Homes.com. All information provided is deemed reliable, but is not guaranteed to be accurate and should be independently verified.
The data relating to real estate for sale or lease on this web site comes in part from OneKey® MLS. Real estate listings held by brokerage firms other than Ten-X are marked with the OneKey® MLS logo or an abbreviated logo and detailed information about them includes the name of the listing broker.
Based on information submitted to the MLS GRID. All data is obtained from various sources and may not have been verified by broker or MLS GRID. Supplied Open House Information is subject to change without notice. All information should be independently reviewed and verified for accuracy. Properties may or may not be listed by the office/agent presenting the information. Some IDX listings have been excluded from this website. IDX information is provided exclusively for personal, non-commercial use, and may not be used for any purpose other than to identify prospective properties consumers may be interested in purchasing.
Information is deemed reliable but not guaranteed.
Copyright 2026 OneKey® MLS. All rights reserved.
Based on information submitted to the MLS GRID
Listings courtesy of OneKey® MLS as distributed by MLS GRID
Ask me questions while you tour the home.