
Maria Campanelli
BHHS River Towns Real Estate
(914) 529-6616
203 Total Sales
1 in North Ossining
$635,000 Price
Estimated Value: $972,969
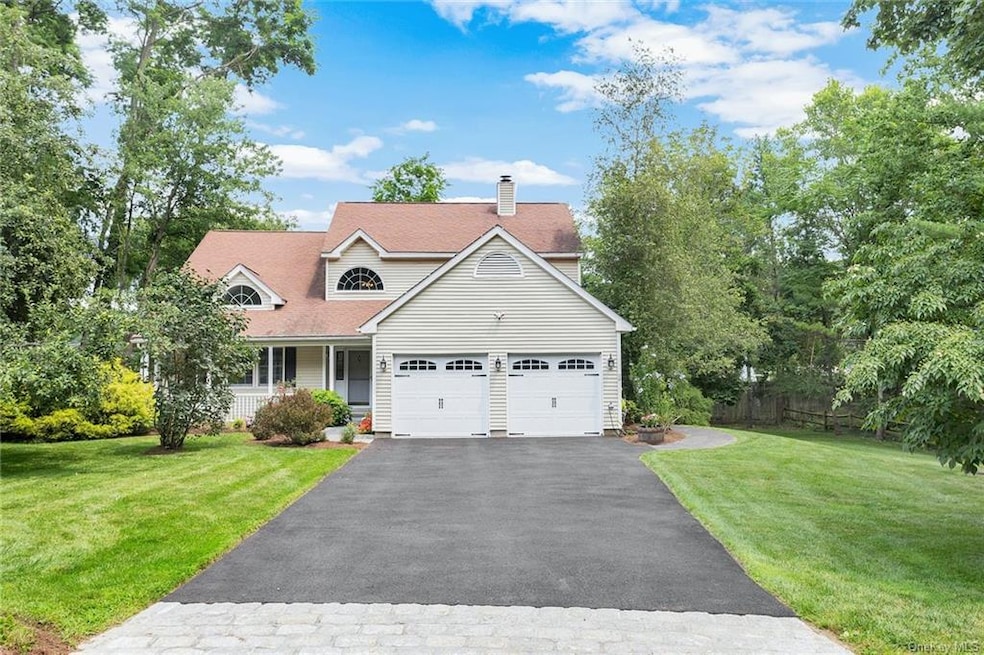
Absolutely charming, move in ready sun filled 3 BR, 3.5 Bath Center Hall Colonial that features a bright open floor plan with central AC and hardwood floors could be yours! This home is set at the end of a quiet cul-de-sac on a beautiful expansive front and rear property. Walk in, hang your hat in the foyer, and step into the spacious living room & dining room with cathedral ceilings. The kitchen opens up to a family room with fireplace and doors to a new spacious deck. Fabulous indoor and outdoor space for entertaining. The lower level is semi-finished with a perfect setup for a home office/playroom and amazing storage. A great opportunity to move into a convenient and much sought after location . Welcome home!
Last Agent to Sell the Property
Corcoran Legends Realty License #10491210816 Listed on: 07/26/2021
We collect this data history from publicly available records. To have your information removed, we recommend requesting removal directly through your county’s website.
Maria Campanelli
BHHS River Towns Real Estate
(914) 529-6616
203 Total Sales
1 in North Ossining
$635,000 Price
Phyllis Lerner
Corcoran Legends Realty
(914) 506-4862
54 Total Sales
1 in North Ossining
$712,000 Price
Rita Longo
Howard Hanna Rand Realty
(914) 313-3782
88 Total Sales
1 in North Ossining
$735,000 Price
Suzanne Welch
Coldwell Banker Realty
(914) 313-3965
89 Total Sales
3 in North Ossining
$489K - $830K Price Range
Melvin Ramos
Coldwell Banker Realty
(844) 433-0331
114 Total Sales
3 in North Ossining
$457K - $710K Price Range
Jennifer Stevenson
Houlihan Lawrence Inc.
(914) 491-5208
26 Total Sales
2 in North Ossining
$775K - $905K Price Range
We collect this data history from publicly available records. To have your information removed, we recommend requesting removal directly through your county’s website.
| Date | Buyer | Sale Price | Title Company |
|---|---|---|---|
| $746,000 | None Available | ||
| $746,000 | None Listed On Document | ||
| $530,000 | The Judicial Title Ins Agen | ||
| -- | Security Title & Guaranty Co |
We collect this data history from publicly available records. To have your information removed, we recommend requesting removal directly through your county’s website.
| Date | Status | Borrower | Loan Amount |
|---|---|---|---|
| Previous Owner | $23,360 | ||
| Previous Owner | $510,000 | ||
| Previous Owner | $417,000 | ||
| Previous Owner | $13,498 | ||
| Previous Owner | $100,000 | ||
| Previous Owner | $39,920 | ||
| Previous Owner | $50,000 |
We collect this data history from publicly available records. To have your information removed, we recommend requesting removal directly through your county’s website.
| Date | Event | Price | List to Sale | Price per Sq Ft | Prior Sale |
|---|---|---|---|---|---|
| 10/29/2021 10/29/21 | Sold | $746,000 | +6.7% | $292 / Sq Ft | |
| 08/10/2021 08/10/21 | Pending | -- | -- | -- | |
| 07/26/2021 07/26/21 | For Sale | $699,000 | +10.9% | $273 / Sq Ft | |
| 04/30/2018 04/30/18 | Sold | $630,500 | +5.1% | $255 / Sq Ft | View Prior Sale |
| 02/26/2018 02/26/18 | Pending | -- | -- | -- | |
| 02/26/2018 02/26/18 | For Sale | $599,900 | +13.2% | $243 / Sq Ft | |
| 07/03/2013 07/03/13 | Sold | $530,000 | -9.4% | $264 / Sq Ft | View Prior Sale |
| 07/03/2013 07/03/13 | Pending | -- | -- | -- | |
| 04/19/2012 04/19/12 | For Sale | $584,944 | -- | $291 / Sq Ft |
We collect this data history from publicly available records. To have your information removed, we recommend requesting removal directly through your county’s website.
| Year | Tax Paid | Tax Assessment Tax Assessment Total Assessment is a certain percentage of the fair market value that is determined by local assessors to be the total taxable value of land and additions on the property. | Land | Improvement |
|---|---|---|---|---|
| 2025 | -- | $873,500 | $343,100 | $530,400 |
| 2024 | $25,104 | $842,800 | $214,800 | $628,000 |
| 2023 | $23,651 | $788,300 | $214,800 | $573,500 |
| 2022 | $23,744 | $705,000 | $214,800 | $490,200 |
| 2021 | $23,960 | $640,900 | $214,800 | $426,100 |
| 2020 | $22,962 | $640,900 | $214,800 | $426,100 |
| 2019 | $23,008 | $593,200 | $214,800 | $378,400 |
| 2018 | $22,198 | $593,200 | $214,800 | $378,400 |
| 2017 | $12,267 | $573,200 | $214,800 | $358,400 |
| 2016 | $225,197 | $556,500 | $214,800 | $341,700 |
| 2015 | $20,225 | $32,100 | $9,500 | $22,600 |
| 2014 | $20,225 | $32,100 | $9,500 | $22,600 |
| 2013 | $20,225 | $32,100 | $9,500 | $22,600 |
Seller's Agent in 2021
Elvira Aloia
Corcoran Legends Realty
(914) 420-7476
5 in this area
93 Total Sales
Seller's Agent in 2018
Michael Lupo
Coldwell Banker Realty
(914) 332-6300
33 Total Sales
Seller's Agent in 2013
Cindy Cassuto
Corcoran Legends Realty
(914) 672-3277
3 in this area
38 Total Sales
T
Buyer's Agent in 2013
Teresa McManus
Coldwell Banker Realty
22 Total Sales
Source: OneKey® MLS
MLS Number: KEY6132375
APN: 4289-090-015-00000-000-0035-000-0-1
Disclaimer: Certain information contained herein is derived from information provided by parties other than Homes.com. All information provided is deemed reliable, but is not guaranteed to be accurate and should be independently verified.
The data relating to real estate for sale or lease on this web site comes in part from OneKey® MLS. Real estate listings held by brokerage firms other than Ten-X are marked with the OneKey® MLS logo or an abbreviated logo and detailed information about them includes the name of the listing broker.
Based on information submitted to the MLS GRID. All data is obtained from various sources and may not have been verified by broker or MLS GRID. Supplied Open House Information is subject to change without notice. All information should be independently reviewed and verified for accuracy. Properties may or may not be listed by the office/agent presenting the information. Some IDX listings have been excluded from this website. IDX information is provided exclusively for personal, non-commercial use, and may not be used for any purpose other than to identify prospective properties consumers may be interested in purchasing.
Information is deemed reliable but not guaranteed.
Copyright 2026 OneKey® MLS. All rights reserved.
Based on information submitted to the MLS GRID
Listings courtesy of OneKey® MLS as distributed by MLS GRID
Ask me questions while you tour the home.