
Anthony Rosica
Keller Williams Premier
(267) 754-3056
164 Total Sales
1 in Tabernacle
$420,000 Price
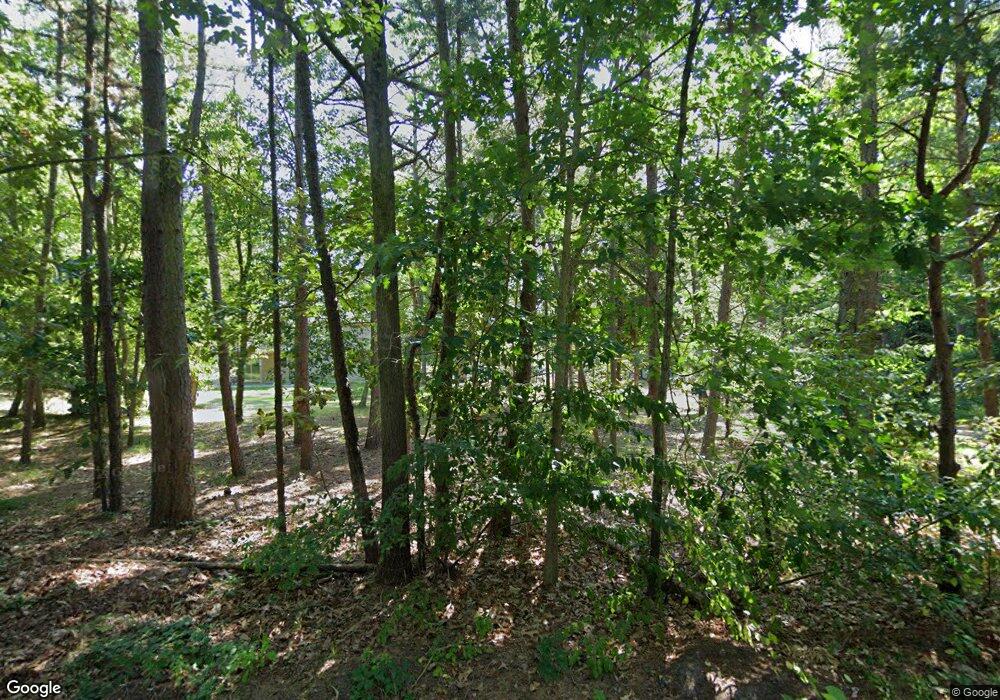

Looking to rehab a home? This property is basically a shell - well and septic on property. Being sold strictly as-is - no representations of any kind. Electric is run to house but currently off.
Last Agent to Sell the Property
(856) 983-2888 rmichaud@weichertrealtors.net Weichert Realtors-Medford Listed on: 02/28/2013
Last Buyer's Agent
(609) 893-5800 schneiderrealestateagency@gmail.com Schneider Real Estate Agency
Anthony Rosica
Keller Williams Premier
(267) 754-3056
164 Total Sales
1 in Tabernacle
$420,000 Price
Yanira Hernandez
Real Broker, LLC
(484) 562-6058
120 Total Sales
1 in Tabernacle
$530,000 Price
Edward Keebler
RE/MAX Preferred - Medford
(856) 830-6834
74 Total Sales
8 in Tabernacle
$44K - $675K Price Range
Frank Punzi
EXP Realty, LLC
(856) 898-3569
160 Total Sales
1 in Tabernacle
$425,000 Price
Robert Greenblatt
Weichert Realtors - Moorestown
(856) 543-2574
562 Total Sales
2 in Tabernacle
$479K - $800K Price Range
Jessianne Allen
Sackman Realty
(848) 281-0542
114 Total Sales
1 in Tabernacle
$615,000 Price
Seller's Agent in 2013
Cheryl George
Weichert Corporate
(856) 983-2307
70 Total Sales
RL
Buyer's Agent in 2013
Ronald Long
Schneider Real Estate Agency
(609) 864-5255
23 Total Sales
Source: Bright MLS
MLS Number: 1003350202
APN: 35 00331-0000-00001-0002
Disclaimer: Certain information contained herein is derived from information provided by parties other than Homes.com. All information provided is deemed reliable, but is not guaranteed to be accurate and should be independently verified.
The data relating to real estate for sale on this website appears in part through the BRIGHT Internet Data Exchange program, a voluntary cooperative exchange of property listing data between licensed real estate brokerage firms, and is provided by BRIGHT through a licensing agreement.
Listing information is from various brokers who participate in the Bright MLS IDX program and not all listings may be visible on the site.
The property information being provided on or through the website is for the personal, non-commercial use of consumers and such information may not be used for any purpose other than to identify prospective properties consumers may be interested in purchasing.
Some properties which appear for sale on the website may no longer be available because they are for instance, under contract, sold or are no longer being offered for sale.
Property information displayed is deemed reliable but is not guaranteed.
Copyright 2026 Bright MLS, Inc.
Ask me questions while you tour the home.