
Mary Markulis
The Agency Cleveland Northcoast
(234) 271-3993
199 Total Sales
1 in Market Heights
$145,000 Price
Estimated Value: $164,000 - $205,000
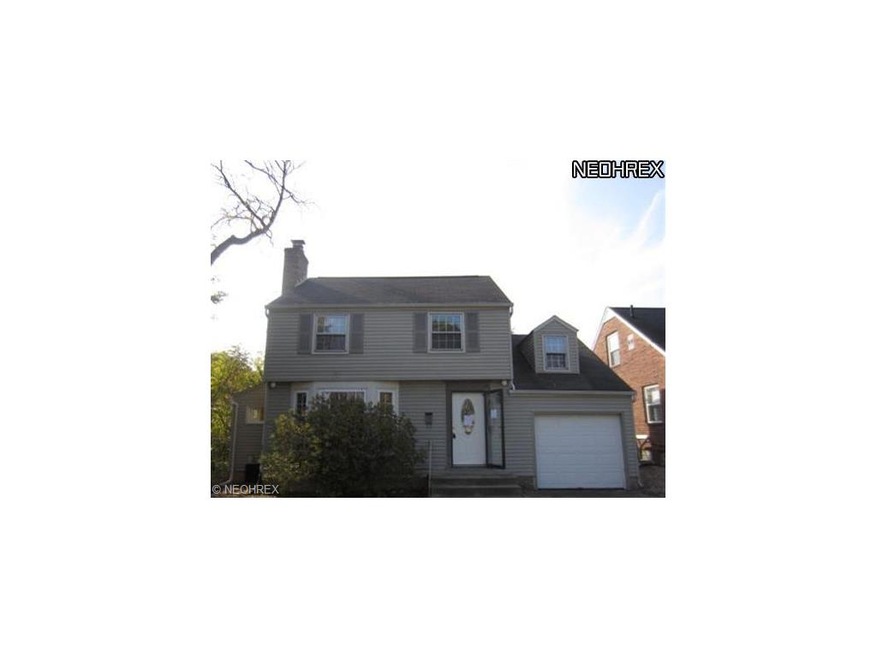
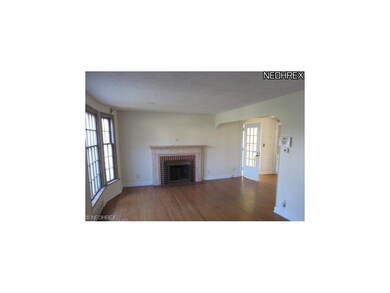


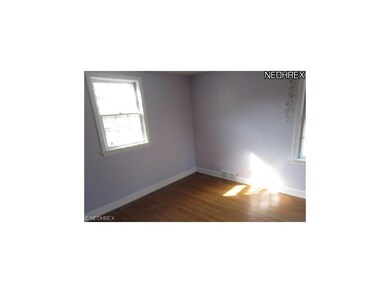
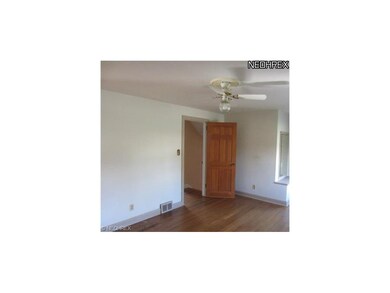
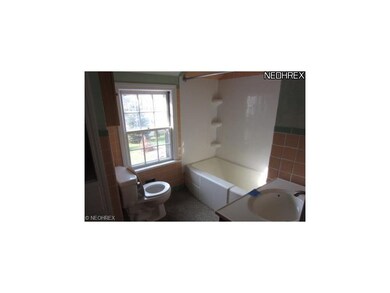
Beautiful home in great location! Just need some TLC. Hardwood floors throughout the almost 1,800 sq ft home. Full family room, and living room complete with brick fireplace. Spacious rear deck great for entertaining. Possible 4th bedroom upstairs. Must See!
Last Agent to Sell the Property
Daniel Keltner
Deleted Agent License #437914 Listed on: 10/23/2012
We collect this data history from publicly available records. To have your information removed, we recommend requesting removal directly through your county’s website.
Mary Markulis
The Agency Cleveland Northcoast
(234) 271-3993
199 Total Sales
1 in Market Heights
$145,000 Price
Melissa Hackenberg
Hackenberg Realty Group
(330) 919-7214
257 Total Sales
3 in Market Heights
$114K - $241K Price Range
Rebecca Cope
RE/MAX Infinity
(234) 299-1557
228 Total Sales
1 in Market Heights
$195,000 Price
Glenda S Willis
Plum Tree Realty, LLC
(234) 307-7102
98 Total Sales
1 in Market Heights
$139,900 Price
Nathan McFarland
Howard Hanna
(234) 425-6872
141 Total Sales
3 in Market Heights
$215K - $255K Price Range
Polly Lorenzo
Keller Williams Greater Metropolitan
(234) 444-5823
98 Total Sales
1 in Market Heights
$187,000 Price
We collect this data history from publicly available records. To have your information removed, we recommend requesting removal directly through your county’s website.
| Date | Buyer | Sale Price | Title Company |
|---|---|---|---|
| $60,101 | None Available | ||
| -- | None Available | ||
| $66,000 | None Available | ||
| $120,000 | Real Living Title Agency Ltd |
We collect this data history from publicly available records. To have your information removed, we recommend requesting removal directly through your county’s website.
| Date | Status | Borrower | Loan Amount |
|---|---|---|---|
| Open | $40,101 | ||
| Previous Owner | $118,146 |
We collect this data history from publicly available records. To have your information removed, we recommend requesting removal directly through your county’s website.
| Date | Event | Price | List to Sale | Price per Sq Ft |
|---|---|---|---|---|
| 02/12/2013 02/12/13 | Sold | $60,101 | -6.1% | $33 / Sq Ft |
| 12/06/2012 12/06/12 | Pending | -- | -- | -- |
| 10/23/2012 10/23/12 | For Sale | $64,000 | -- | $35 / Sq Ft |
We collect this data history from publicly available records. To have your information removed, we recommend requesting removal directly through your county’s website.
| Year | Tax Paid | Tax Assessment Tax Assessment Total Assessment is a certain percentage of the fair market value that is determined by local assessors to be the total taxable value of land and additions on the property. | Land | Improvement |
|---|---|---|---|---|
| 2025 | -- | $43,330 | $11,760 | $31,570 |
| 2024 | -- | $43,330 | $11,760 | $31,570 |
| 2023 | $2,153 | $35,320 | $9,170 | $26,150 |
| 2022 | $2,095 | $35,320 | $9,170 | $26,150 |
| 2021 | $2,117 | $35,320 | $9,170 | $26,150 |
| 2020 | $2,227 | $33,290 | $8,160 | $25,130 |
| 2019 | $1,950 | $33,290 | $8,160 | $25,130 |
| 2018 | $1,963 | $33,290 | $8,160 | $25,130 |
| 2017 | $1,969 | $30,390 | $8,160 | $22,230 |
| 2016 | $1,975 | $30,390 | $8,160 | $22,230 |
| 2015 | $1,988 | $30,390 | $8,160 | $22,230 |
| 2014 | $86 | $29,960 | $8,050 | $21,910 |
| 2013 | $1,002 | $29,960 | $8,050 | $21,910 |
D
Seller's Agent in 2013
Daniel Keltner
Deleted Agent
Buyer's Agent in 2013
Rich Motts
Cutler Real Estate
(330) 495-4560
3 in this area
105 Total Sales
Source: MLS Now
MLS Number: 3360561
APN: 00209563
Disclaimer: Certain information contained herein is derived from information provided by parties other than Homes.com. All information provided is deemed reliable, but is not guaranteed to be accurate and should be independently verified.
IDX information is provided exclusively for personal, non-commercial use, and may not be used for any purpose other than to identify prospective properties consumers may be interested in purchasing. Information is deemed reliable but not guaranteed.
Ask me questions while you tour the home.