NOT LISTED FOR SALE

120 Apple Tree Way Dalton, GA 30721

Dalton Area

Estimated Value: $274,651 - $306,000

3 Beds
2 Baths
-- Sq Ft
0.33 Acre Lot

Sale Details

Date Sold: September 27, 2018

Last sale price $160,000

Est. 79% increase in value since last sale

Current estimated payment $2,004 / mo

43 Days on Market

Highlights

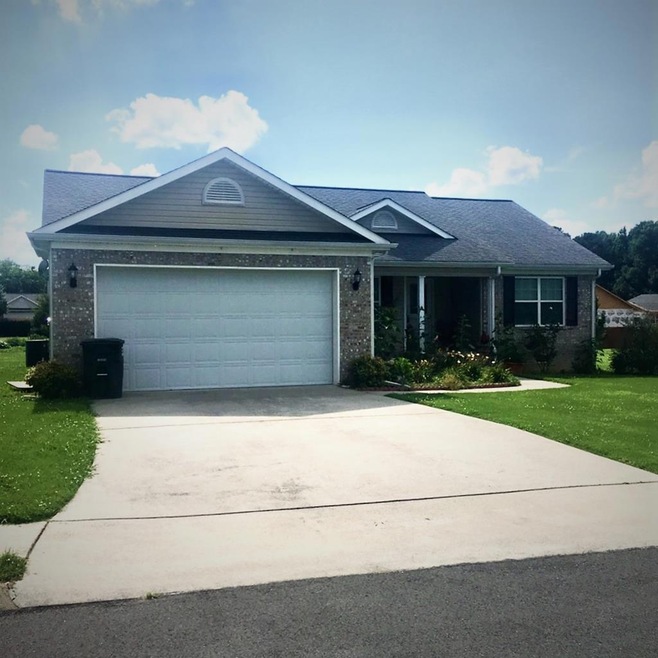
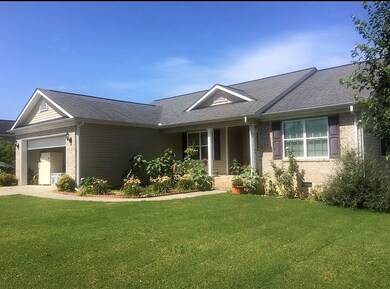
  • Ranch Style House
  • Covered Patio or Porch
  • Formal Dining Room
  • New Hope Middle School Rated A-
  • Breakfast Area or Nook
  • 2 Car Attached Garage

About This Home

As of September 2018

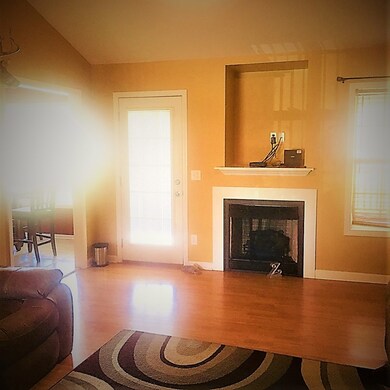
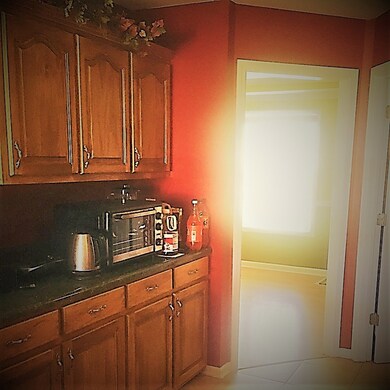
WONDERFUL HOME IN GREAT NEIGHBORHOOD. HUGE LARGE ENCLOSED PORCH WORTH WELL OVER $10,000. LARGE LEVELED YARD AND EXTRA ROOM INSIDE MASTER BEDROOM THAT COULD BE OPENED FOR LARGER SPACE, COULD BE USED AS OFFICE SPACE OR NURSERY. MUST SEE TO APPRECIATE!! SELLER IS NEGOTIABLE!!!

Last Agent to Sell the Property

Vicky Loza

Paniagua Real Estate License #214995 Listed on: 07/31/2018

Paniagua Real Estate

Last Buyer's Agent

MANUEL MEZA

Peach Realty, Inc License #245642

Create a Home Valuation Report for This Property
The Home Valuation Report is an in-depth analysis detailing your home's value as well as a comparison with similar homes in the area

Home Details

Home Type

  • Single Family

Est. Annual Taxes

  • $1,384

Year Built

  • Built in 2006

Lot Details

  • 14,375 Sq Ft Lot
  • Level Lot

Parking

  • 2 Car Attached Garage
  • Open Parking

Home Design

  • Ranch Style House
  • Brick Exterior Construction
  • Architectural Shingle Roof
  • Vinyl Siding

Interior Spaces

  • Ceiling Fan
  • Formal Dining Room
  • Crawl Space
  • Laundry closet

Kitchen

  • Breakfast Area or Nook
  • Electric Oven or Range

Flooring

  • Carpet
  • Laminate
  • Tile

Bedrooms and Bathrooms

  • 3 Bedrooms
  • 2 Bathrooms
  • Bathtub and Shower Combination in Primary Bathroom

Outdoor Features

  • Covered Patio or Porch

Schools

  • Pleasant Grove Elementary School
  • New Hope Middle School
  • Northwest High School

Utilities

  • Central Heating and Cooling System
  • Electric Water Heater

Community Details

  • Miller Grove Subdivision

Listing and Financial Details

  • Assessor Parcel Number 1210211036
  • $4,000 Seller Concession

Home Details

Home Type

Single Family

Est. Annual Taxes

$1,384

Year Built

Built in 2006

Lot Details

0.33 Acres

Parking

2

Listing Details

  • Property Sub Type: Single Family Residence
  • Prop. Type: Residential
  • Lot Size Acres: 0.33
  • Lot Size: .33
  • Subdivision Name: Miller Grove
  • Directions: N CLEVELAND HWY, RT ORCHARD WAY, RT MILLER GROVE, 1ST STREET ON THE RT, THEN LFT TO APPLE TREE WAY. SIP
  • Architectural Style: Ranch
  • Carport Y N: No
  • Garage Yn: Yes
  • Unit Levels: One
  • Year Built: 2006
  • ResoBuildingAreaSource: Other
  • Special Features: None

Interior Features

  • Appliances: Oven/Range Combo-Electric, Electric Water Heater
  • Owner Pays: See Remarks
  • Total Bedrooms: 3
  • Fireplace Features: None
  • Fireplace: No
  • Flooring: Carpet, Laminate, Vinyl
  • Interior Amenities: Ceiling Fan(s), Formal-Separate DR, Breakfast Area
  • Window Features: Negotiable
  • ResoLivingAreaSource: Other
  • Room Bedroom2 Level: First
  • Master Bedroom Master Bedroom Level: First
  • Room Bedroom3 Level: First
  • Master Bathroom Features: Shower & Tub Combo

Exterior Features

  • Lot Features: Level
  • Home Warranty: No
  • Construction Type: Vinyl Siding, Brick
  • Foundation Details: Crawl Space/Masonry
  • Patio And Porch Features: Porch-Covered
  • Roof: Architectural, Soffit Vent(s)

Garage/Parking

  • Attached Garage: Yes
  • Covered Parking Spaces: 2
  • Garage Spaces: 2
  • Open Parking: Yes
  • Parking Features: Attached Garage - 2 Cars
  • Total Parking Spaces: 2

Utilities

  • Laundry Features: Laundry Closet
  • Cooling: Central Air
  • Cooling Y N: Yes
  • Heating: Central
  • Heating Yn: Yes
  • Sewer: Public Sewer
  • Water Source: Public

Condo/Co-op/Association

  • Association Fee Frequency: Monthly

Schools

  • Elementary School: Pleasant Grove
  • High School: Northwest
  • Middle Or Junior School: New Hope

Lot Info

  • Lot Size Sq Ft: 14374.8
  • Parcel #: 1210211036
  • ResoLotSizeUnits: SquareFeet

Rental Info

  • Tenant Pays: Other

Multi Family

  • Above Grade Finished Area Units: Square Feet

Tax Info

  • Tax Annual Amount: 1384
  • Tax Book Number: 4936
  • Tax Year: 2017

Ownership History

We collect this data history from publicly available records. To have your information removed, we recommend requesting removal directly through your county’s website.

Date Name Owned For Owner Type

Purchase Details

Listed on
Jul 31, 2018
Closed on
Sep 28, 2018
Sold by
Bought by
Seller's Agent
Vicky Loza
Paniagua Real Estate
Buyer's Agent
MANUEL MEZA
Peach Realty, Inc
List Price
$169,900
Sold Price
$160,000
Premium/Discount to List
-$9,900
-5.83%
Current Estimated Value
$286,824

Home Financials for this Owner

Home Financials are based on the most recent Mortgage that was taken out on this home.
Estimated Appreciation
$126,824
Avg. Annual Appreciation
7.78%
Original Mortgage
$153,600
Interest Rate
4.5%
Mortgage Type
New Conventional

Purchase Details

Listed on
Oct 3, 2011
Closed on
Feb 23, 2012
Sold by
Bought by
Seller's Agent
JANICE SKATES
Coldwell Banker Kinard Realty - Dalton
Buyer's Agent
Rogelio Paniagua
Paniagua Real Estate
List Price
$134,900
Sold Price
$112,500
Premium/Discount to List
-$22,400
-16.6%

Home Financials for this Owner

Home Financials are based on the most recent Mortgage that was taken out on this home.
Avg. Annual Appreciation
5.48%
Original Mortgage
$109,647
Interest Rate
3.75%
Mortgage Type
FHA

Purchase Details

Closed on
Sep 6, 2011
Sold by
Bought by

Purchase Details

Closed on
Jan 10, 2007
Sold by
Bought by

Home Financials for this Owner

Home Financials are based on the most recent Mortgage that was taken out on this home.
Original Mortgage
$154,500
Interest Rate
6.08%
Mortgage Type
New Conventional

Purchase Details

Closed on
Aug 30, 2006
Sold by
Bought by

Home Financials for this Owner

Home Financials are based on the most recent Mortgage that was taken out on this home.
Original Mortgage
$130,400
Interest Rate
6.58%
Mortgage Type
New Conventional
Source: Public Records

Purchase History

We collect this data history from publicly available records. To have your information removed, we recommend requesting removal directly through your county’s website.

Date Buyer Sale Price Title Company
$160,000 --
$112,500 --
$142,000 --
$154,500 --
$35,000 --
Source: Public Records

Mortgage History

We collect this data history from publicly available records. To have your information removed, we recommend requesting removal directly through your county’s website.

Date Status Borrower Loan Amount
Open $176,000
Closed $153,600
Previous Owner $109,647
Previous Owner $154,500
Previous Owner $130,400
Source: Public Records

Property History

We collect this data history from publicly available records. To have your information removed, we recommend requesting removal directly through your county’s website.

Date Event Price List to Sale Price per Sq Ft Prior Sale
09/27/2018 09/27/18 Sold $160,000 -5.8% --
09/14/2018 09/14/18 Pending -- -- --
08/01/2018 08/01/18 For Sale $169,900 +51.0% --
02/23/2012 02/23/12 Sold $112,500 -16.6% $70 / Sq Ft View Prior Sale
12/09/2011 12/09/11 Pending -- -- --
10/03/2011 10/03/11 For Sale $134,900 -- $84 / Sq Ft
Source: Carpet Capital Association of REALTORS®

Tax History

We collect this data history from publicly available records. To have your information removed, we recommend requesting removal directly through your county’s website.

Year Tax Paid Tax Assessment Tax Assessment Total Assessment is a certain percentage of the fair market value that is determined by local assessors to be the total taxable value of land and additions on the property. Land Improvement
2026 $5,175 $310,990
2025 $5,061 $302,820
2024 $4,946 $294,290
2023 $4,946 $285,720 $0 $0
2022 $4,786 $277,400 $22,800 $254,600
2021 $4,671 $227,590 $22,800 $204,790
2020 $4,364 $216,090 $22,800 $193,290
2019 $4,116 $213,700 $22,800 $190,900
2018 $3,711 $196,940 $22,800 $174,140
2017 $3,400 $159,190 $0 $0
2016 $3,231 $144,720 $0 $0
2015 $3,002 $131,570 $0 $0
2014 $2,712 $119,610 $0 $0
2013 -- $108,740 $23,680 $85,060
Source: Public Records

Agents Affiliated with this Home

  • Section Image
  • Section Image
  • Section Image
  • Section Image
See All Agents

Map

Source: Carpet Capital Association of REALTORS®

MLS Number: 112764

APN: 12-102-11-036

Your Personal Tour Guide

Ask me questions while you tour the home.