
Karen Brown
EXP Realty, LLC
(848) 800-4288
73 Total Sales
3 in Burlington Township
$150K - $400K Price Range


Estimated Value: $571,461
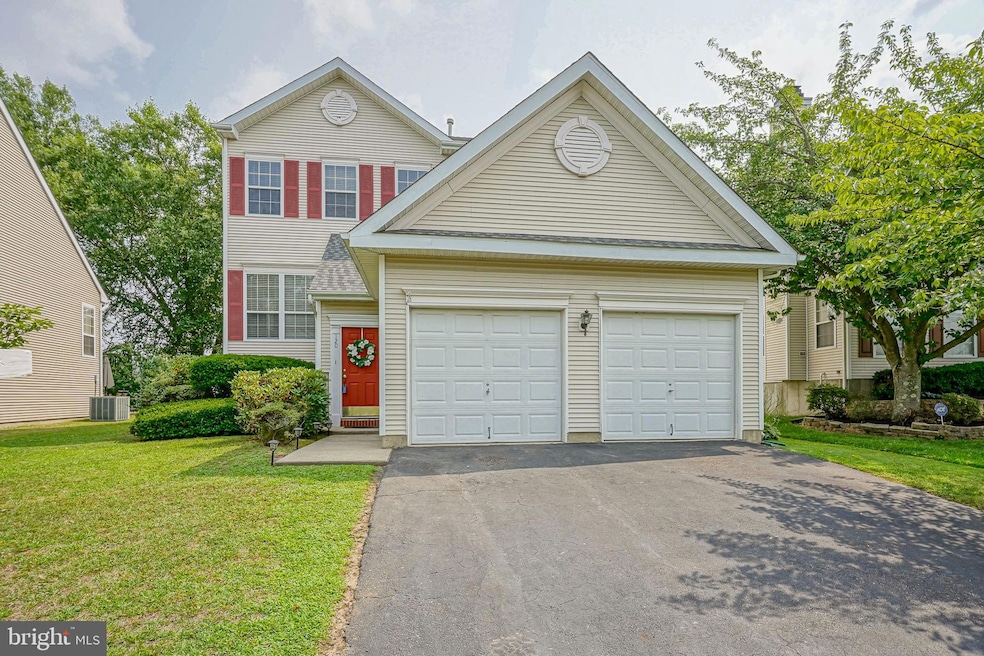
Don't Miss This Beautifully Expanded Sedona Model In The Highly Sought-After Burlington Township Community Of Sante Fe! Welcome To 120 Arrowhead Drive, Offering Over 4 Bedrooms And 3.5 Baths Of Versatile Living Space! This Inviting Home Features A Rare Main-Level Primary/Guest Suite, Perfect For Extended Family Or Guests, Complete With Double Glass French Doors For Privacy And Its Own Dedicated Full Bath. The Updated Eat-In Kitchen Showcases Sleek Stainless Steel Appliances And Flows Effortlessly Into The Cozy Family Room, Complete With A Wood-Burning Fireplace And Luxury Vinyl Plank Flooring. Step Outside From The Family Room Onto The Maintenance-Free Deck That Overlooks A Fully Fenced Backyard Backing To Serene Open Fields—An Ideal Setting For Morning Coffee Or Evening Gatherings. The First Floor Also Includes A Formal Living Room That Seemlessly Flows Into An Elegant Dining Room Ideal For Entertaining. A Spacious Laundry Room And Convenient Half Bath Round Out The First Floor. Upstairs, Behind Double Entry Doors, You'll Find A Generously Sized Primary Suite With Soaring Vaulted Ceilings, Dual Closets, And An Updated Private Ensuite Bath Featuring A Retiled Sunken Tub And Shower. Down The Hall Are Two Additional Spacious Bedrooms Serviced By A Full Hall Bath With Double Sinks. The Finished Basement Is Light-Filled And Expansive, Offering Flexible Space For A Second Family Room, Playroom, Gym, Or Media Area, Along With A Separate Private Office And Abundant Storage. Additional Highlights Include New Roof (2024), Soaring 9 Ft Ceilings, A Convenient 2-Car Garage, Plenty Of Driveway Parking, And Excellent Curb Appeal. Don’t Miss The Opportunity To Own This Spacious And Flexible Home In A Prime Location!
Last Agent to Sell the Property
(856) 316-1100 klrw984@kw.com Keller Williams Realty - Moorestown Listed on: 08/07/2025
Last Buyer's Agent
(844) 552-7444 datacorrect@brightmls.com Non Subscribing Office License #0225194075
We collect this data history from publicly available records. To have your information removed, we recommend requesting removal directly through your county’s website.
Karen Brown
EXP Realty, LLC
(848) 800-4288
73 Total Sales
3 in Burlington Township
$150K - $400K Price Range
Sean Elstone
Keller Williams Main Line
(610) 671-3882
96 Total Sales
1 in Burlington Township
$720,000 Price
Lorna Kaim
Compass New Jersey, LLC - Moorestown
(856) 600-0897
99 Total Sales
4 in Burlington Township
$333K - $525K Price Range
Felicia Finn
C21/ Action Plus Realty
(848) 285-6846
153 Total Sales
3 in Burlington Township
$265K - $635K Price Range
Tina Torres
RE/MAX LIFETIME REALTORS
(862) 298-4450
187 Total Sales
1 in Burlington Township
$610,000 Price
Danielle Arena
Century 21 Action Plus Realty - Freehold
(848) 279-9950
105 Total Sales
1 in Burlington Township
$395,000 Price
We collect this data history from publicly available records. To have your information removed, we recommend requesting removal directly through your county’s website.
| Date | Buyer | Sale Price | Title Company |
|---|---|---|---|
| $550,000 | Acres Land Title | ||
| Champion Carl E | $304,000 | Surety Title Corp |
We collect this data history from publicly available records. To have your information removed, we recommend requesting removal directly through your county’s website.
| Date | Status | Borrower | Loan Amount |
|---|---|---|---|
| Open | $412,500 | ||
| Previous Owner | Champion Carl E | $314,032 |
We collect this data history from publicly available records. To have your information removed, we recommend requesting removal directly through your county’s website.
| Date | Event | Price | List to Sale | Price per Sq Ft |
|---|---|---|---|---|
| 11/25/2025 11/25/25 | Sold | $550,000 | 0.0% | $199 / Sq Ft |
| 10/11/2025 10/11/25 | Pending | -- | -- | -- |
| 09/18/2025 09/18/25 | For Sale | $550,000 | 0.0% | $199 / Sq Ft |
| 09/03/2025 09/03/25 | Pending | -- | -- | -- |
| 08/07/2025 08/07/25 | For Sale | $550,000 | 0.0% | $199 / Sq Ft |
| 09/01/2012 09/01/12 | Rented | $2,400 | -4.0% | -- |
| 08/17/2012 08/17/12 | Under Contract | -- | -- | -- |
| 06/05/2012 06/05/12 | For Rent | $2,500 | -- | -- |
We collect this data history from publicly available records. To have your information removed, we recommend requesting removal directly through your county’s website.
| Year | Tax Paid | Tax Assessment Tax Assessment Total Assessment is a certain percentage of the fair market value that is determined by local assessors to be the total taxable value of land and additions on the property. | Land | Improvement |
|---|---|---|---|---|
| 2026 | $8,753 | $286,900 | $66,900 | $220,000 |
| 2025 | $8,753 | $286,900 | $66,900 | $220,000 |
| 2024 | $8,570 | $286,900 | $66,900 | $220,000 |
| 2023 | $8,570 | $286,900 | $66,900 | $220,000 |
| 2022 | $8,368 | $286,900 | $66,900 | $220,000 |
| 2021 | $8,368 | $286,900 | $66,900 | $220,000 |
| 2020 | $8,598 | $286,900 | $66,900 | $220,000 |
| 2019 | $8,618 | $286,900 | $66,900 | $220,000 |
| 2018 | $8,489 | $286,900 | $66,900 | $220,000 |
| 2017 | $8,188 | $286,900 | $66,900 | $220,000 |
| 2016 | $7,860 | $262,000 | $60,000 | $202,000 |
| 2015 | $7,724 | $262,000 | $60,000 | $202,000 |
| 2014 | $7,441 | $262,000 | $60,000 | $202,000 |
Seller's Agent in 2025
Christine Dash
Keller Williams Realty - Moorestown
(609) 332-6266
282 Total Sales
DB
Buyer's Agent in 2025
datacorrect BrightMLS
Non Subscribing Office
BM
Seller's Agent in 2012
Barbara McHugh
Keller Williams Realty - Moorestown
(856) 220-7751
Buyer's Agent in 2012
Suzanne Garfield
Weichert Corporate
(609) 306-1970
28 Total Sales
Source: Bright MLS
MLS Number: NJBL2092956
APN: 06-00142-11-00005
Disclaimer: Certain information contained herein is derived from information provided by parties other than Homes.com. All information provided is deemed reliable, but is not guaranteed to be accurate and should be independently verified.
The data relating to real estate for sale on this website appears in part through the BRIGHT Internet Data Exchange program, a voluntary cooperative exchange of property listing data between licensed real estate brokerage firms, and is provided by BRIGHT through a licensing agreement.
Listing information is from various brokers who participate in the Bright MLS IDX program and not all listings may be visible on the site.
The property information being provided on or through the website is for the personal, non-commercial use of consumers and such information may not be used for any purpose other than to identify prospective properties consumers may be interested in purchasing.
Some properties which appear for sale on the website may no longer be available because they are for instance, under contract, sold or are no longer being offered for sale.
Property information displayed is deemed reliable but is not guaranteed.
Copyright 2026 Bright MLS, Inc.
Ask me questions while you tour the home.