
Laurel Lunstrum
Brokerage House Realty, Inc
(307) 463-7399
57 Total Sales
10 in West Casper
$179K - $593K Price Range
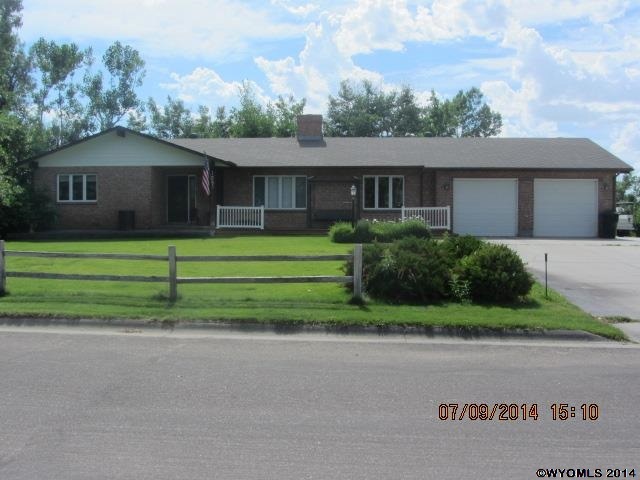
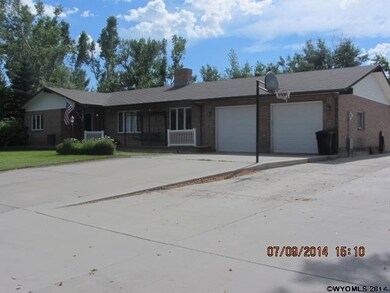
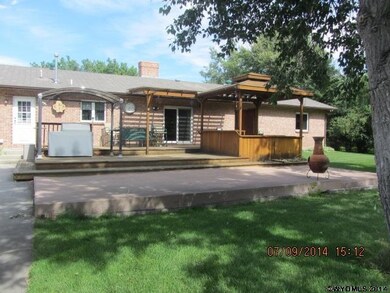
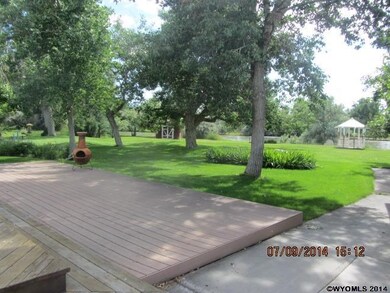

Estimated Value: $765,208
One level brick home 3 bedrooms 2 1/4 bath, large open kitchen with granite & french doors leading to park like setting on the river. 1 3/4 acres of 100% landscaped lawn. 2 car garage with a 20x29 sq ft detached shop/garage. One of a kind property with city H2O & sewer & well for watering. Lots of RV parking for ALL your toys. Must have 24 hrs to show please.
Last Agent to Sell the Property
Janet Coupens
The Edgeworth Real Estate Firm, LLC License #4453 Listed on: 07/24/2014
We collect this data history from publicly available records. To have your information removed, we recommend requesting removal directly through your county’s website.
Laurel Lunstrum
Brokerage House Realty, Inc
(307) 463-7399
57 Total Sales
10 in West Casper
$179K - $593K Price Range
ASHLEY BONIFIELD
KELLER WILLIAMS REALTY CENLA PARTNERS
(318) 592-3153
211 Total Sales
8 in West Casper
$222K - $628K Price Range
Amy Lund
Real Estate Leaders
(307) 224-9541
86 Total Sales
18 in West Casper
$104K - $1.2M Price Range
Alisha Collins
eXp Realty, LLC
(307) 224-7382
745 Total Sales
163 in West Casper
$39K - $960K Price Range
Brenton Leavitt
RE/MAX Capitol Properties
(307) 317-5369
49 Total Sales
1 in West Casper
$290,000 Price
Melinda Murphy
RE/MAX The Group
(307) 441-5723
30 Total Sales
12 in West Casper
$215K - $390K Price Range
We collect this data history from publicly available records. To have your information removed, we recommend requesting removal directly through your county’s website.
| Date | Buyer | Sale Price | Title Company |
|---|---|---|---|
| -- | American Title Agency | ||
| -- | -- | ||
| -- | American Title Company | ||
| -- | None Listed On Document |
We collect this data history from publicly available records. To have your information removed, we recommend requesting removal directly through your county’s website.
| Date | Status | Borrower | Loan Amount |
|---|---|---|---|
| Open | $753,637 | ||
| Previous Owner | $510,000 |
We collect this data history from publicly available records. To have your information removed, we recommend requesting removal directly through your county’s website.
| Date | Event | Price | List to Sale | Price per Sq Ft |
|---|---|---|---|---|
| 12/09/2014 12/09/14 | Sold | -- | -- | -- |
| 10/27/2014 10/27/14 | Pending | -- | -- | -- |
| 07/24/2014 07/24/14 | For Sale | $515,000 | -- | $250 / Sq Ft |
We collect this data history from publicly available records. To have your information removed, we recommend requesting removal directly through your county’s website.
| Year | Tax Paid | Tax Assessment Tax Assessment Total Assessment is a certain percentage of the fair market value that is determined by local assessors to be the total taxable value of land and additions on the property. | Land | Improvement |
|---|---|---|---|---|
| 2026 | $3,794 | $52,040 | $15,611 | $36,429 |
| 2025 | $2,787 | $38,224 | $11,258 | $26,966 |
| 2024 | $3,471 | $48,329 | $14,433 | $33,896 |
| 2023 | $3,878 | $53,202 | $18,264 | $34,938 |
| 2022 | $3,809 | $52,255 | $19,487 | $32,768 |
| 2021 | $2,837 | $38,915 | $12,324 | $26,591 |
| 2020 | $2,796 | $45,987 | $11,329 | $34,658 |
| 2019 | $2,480 | $34,029 | $5,734 | $28,295 |
| 2018 | $3,190 | $43,764 | $8,602 | $35,162 |
| 2017 | $3,079 | $42,238 | $8,602 | $33,636 |
| 2015 | $3,196 | $43,843 | $8,602 | $35,241 |
| 2014 | $2,968 | $40,718 | $8,602 | $32,117 |
J
Seller's Agent in 2014
Janet Coupens
The Edgeworth Real Estate Firm, LLC
Buyer's Agent in 2014
Laurel Lunstrum
Brokerage House Realty, Inc
(307) 267-9460
11 in this area
57 Total Sales
Source: Wyoming MLS
MLS Number: 20144063
APN: 33-80-14-3-0-903900
Disclaimer: Certain information contained herein is derived from information provided by parties other than Homes.com. All information provided is deemed reliable, but is not guaranteed to be accurate and should be independently verified.
Information deemed reliable but not guaranteed. All properties are subject to prior sale, change or withdrawal. The data relating to real estate on this web site comes in part from the Wyoming MLS Internet Data Exchange Program. Real estate listings held by brokerage firms other than the listing office named are marked with the Wyoming MLS IDX logo and detailed information about them includes the name of the listing broker. The information being provided is for consumers’ personal, non-commercial use and may not be used for any purpose other than to identify prospective properties consumers may be interested in purchasing.
Ask me questions while you tour the home.