
Adam Baldwin
Compass RE
(610) 200-6685
97 Total Sales
2 in Springfield
$439K - $475K Price Range



Estimated Value: $356,000 - $438,000
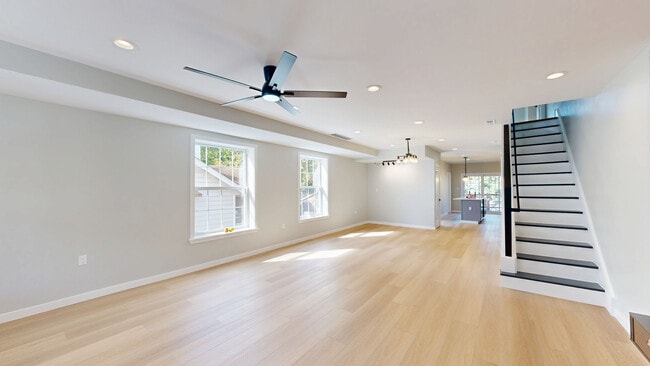
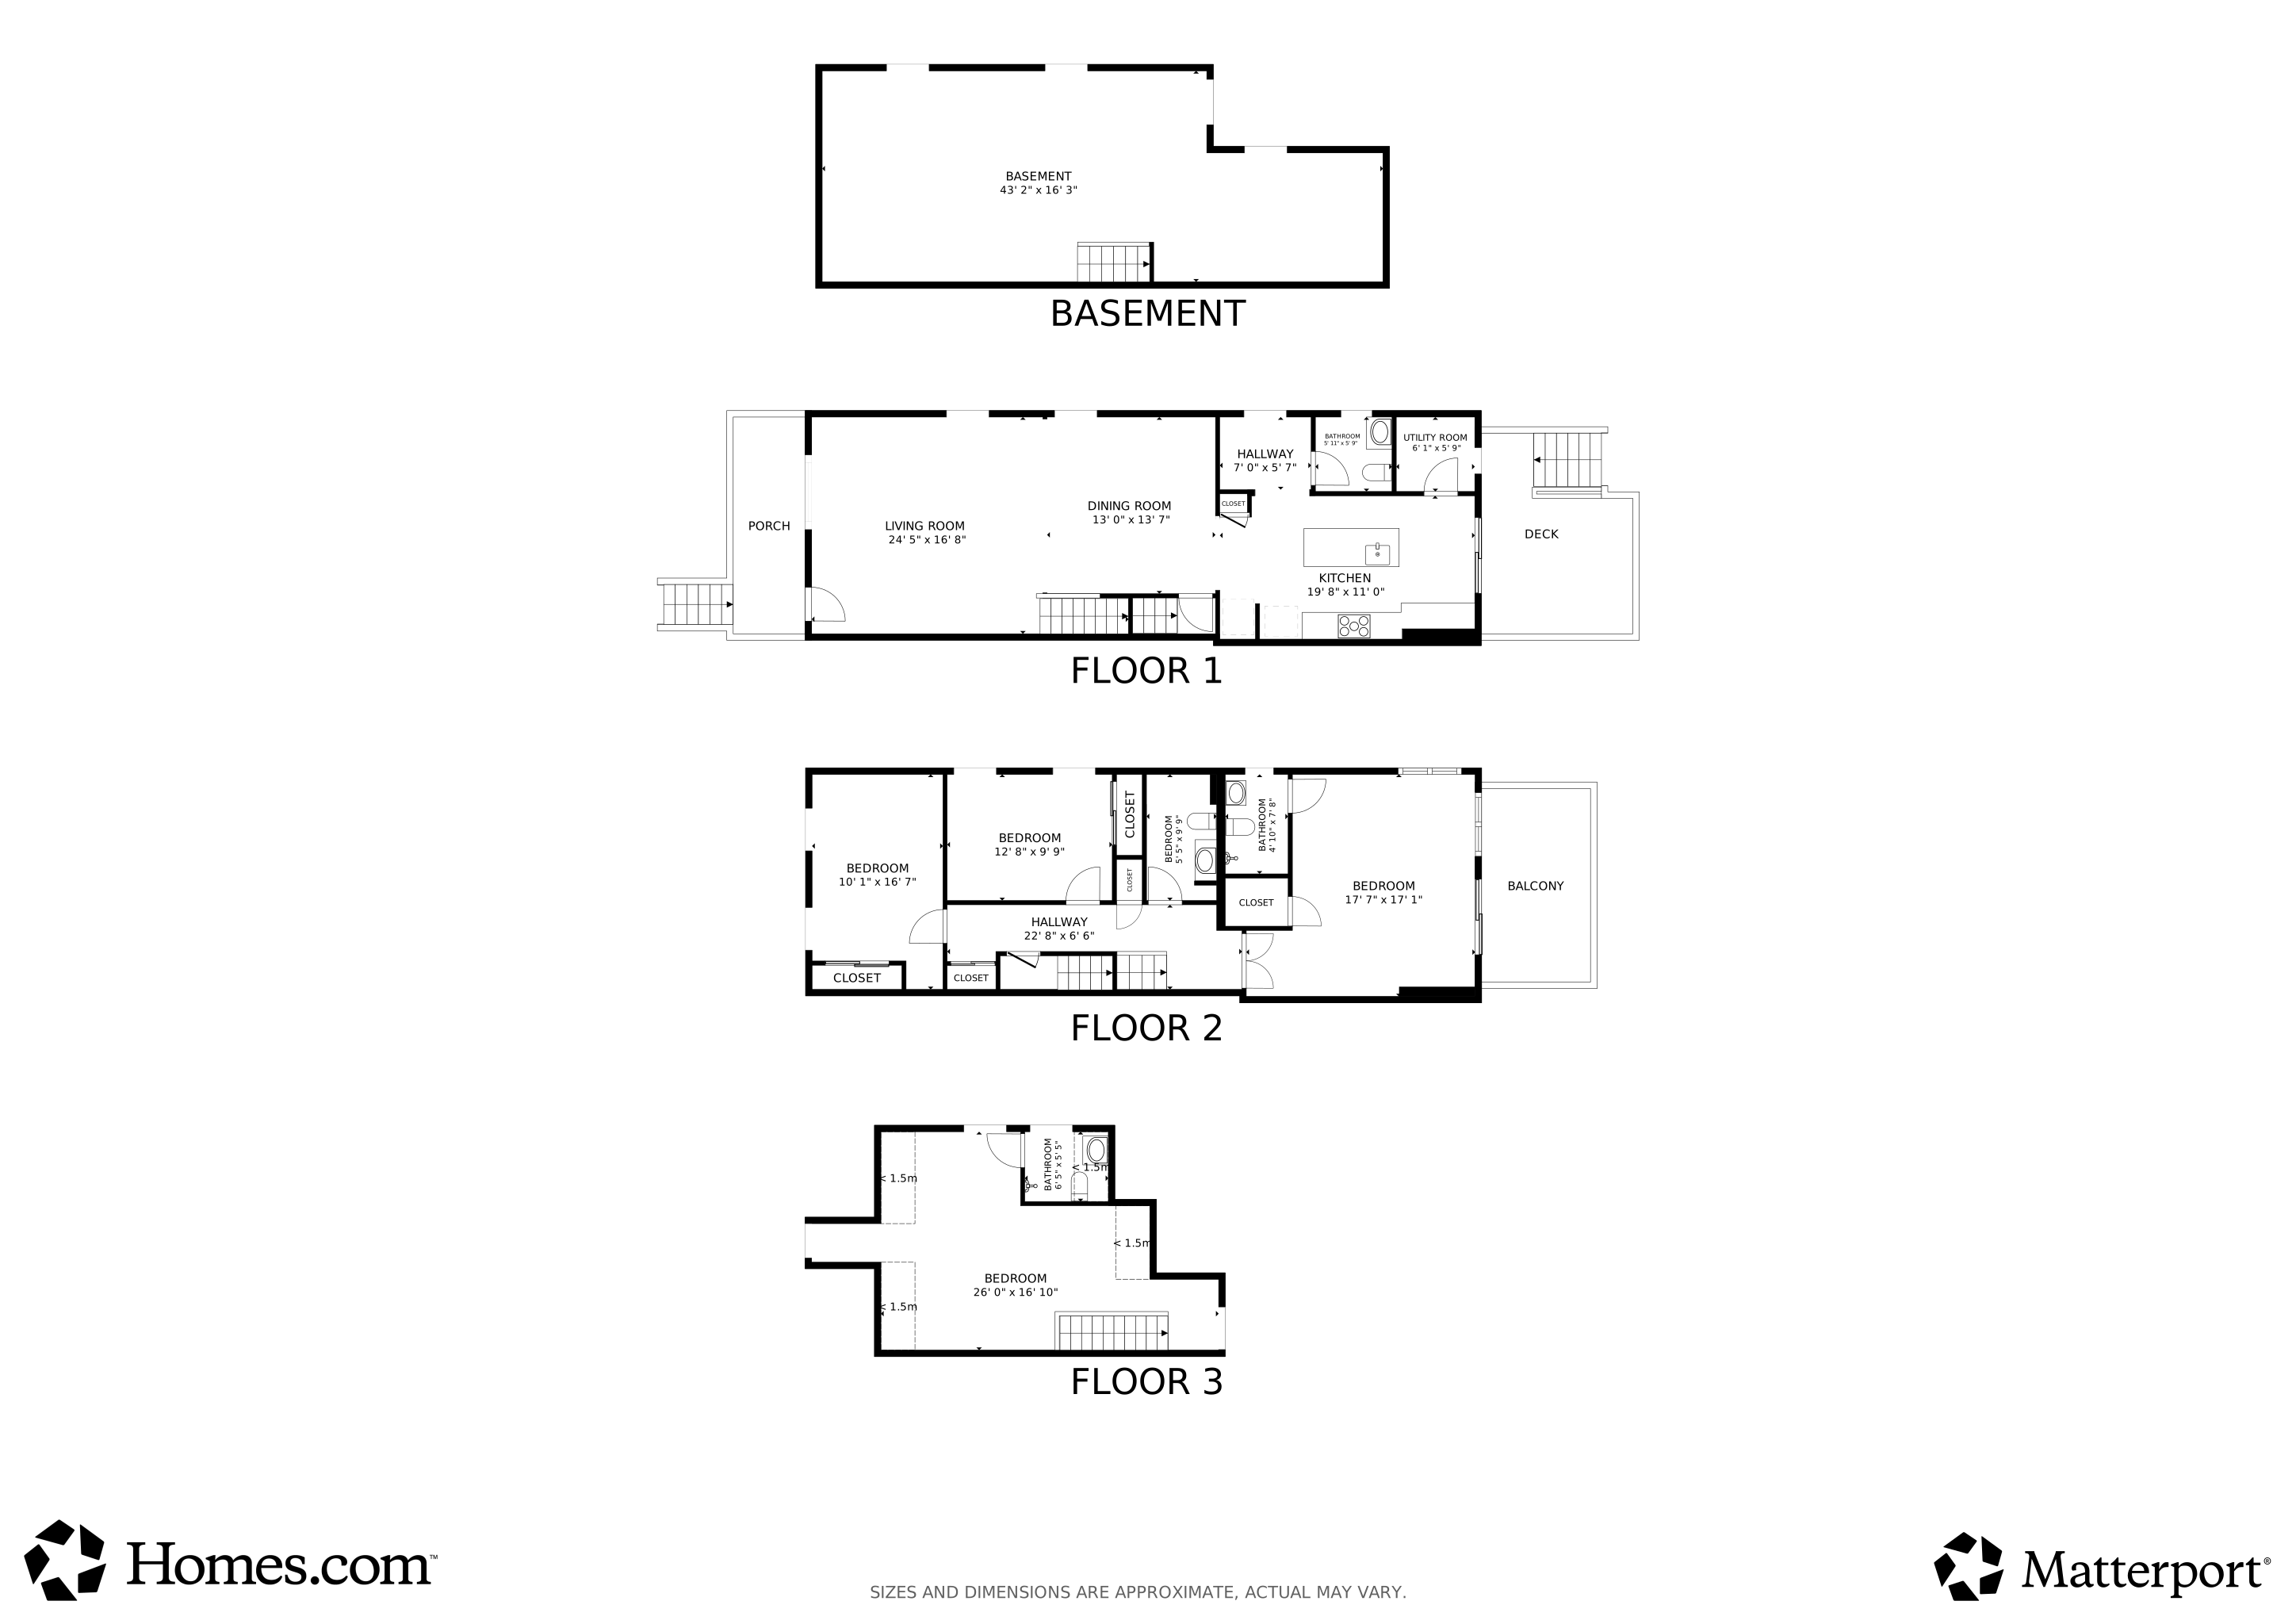
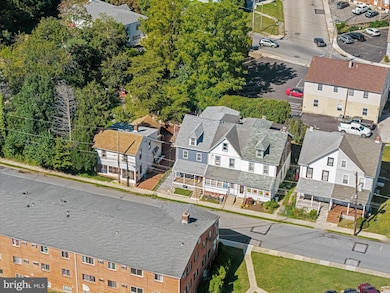
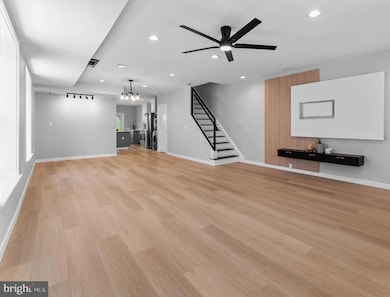
Welcome to 120 Bridge Street – A Fully renovated End-Unit in Springfield School District offers the rare combination of 4 bedrooms, 3.5 bathrooms, 2 private outdoor spaces. Situated in a market where inventory is tight and larger homes are hard to find, this move-in ready property offers more space, better updates, and exceptional value. Approx. 2,801 total sq ft including full unfinished basement for added storage or flexible use. Built in 1920, but fully permitted and thoughtfully renovated in 2025 for modern comfort while preserving classic charm. Short walk to Morton Train Station for daily errands or Center City commutes. Quick access to I-476, I-95, and Baltimore Pike. Close to Springfield Mall, Target, BJ’s Wholesale Club, coffee shops, and dining. Quiet neighborhood with small-town feel and big-city access. Why You'll Love It: Turnkey condition—just move in and enjoy. Modern systems + energy-efficient upgrades = long-term savings. Flexible layout for multi-generational living or work-from-home needs. Larger-than-average footprint compared to local comps. End-unit rowhome with extra windows and privacy. Newly permitted deck and fenced backyard ideal for outdoor entertaining, gardening, or pets. Expert craftsmanship. Grab this opportunity! Schedule your private showing today!
Last Agent to Sell the Property
(610) 565-1995 klrw709@kw.com Keller Williams Real Estate - Media License #367858 Listed on: 10/09/2025
We collect this data history from publicly available records. To have your information removed, we recommend requesting removal directly through your county’s website.
Adam Baldwin
Compass RE
(610) 200-6685
97 Total Sales
2 in Springfield
$439K - $475K Price Range
Mia Bloomfield
Compass RE
(856) 409-7095
35 Total Sales
2 in Springfield
$535K - $915K Price Range
Maurice Cornelius
Philadelphia Realty Exchange
(267) 708-6503
46 Total Sales
1 in Springfield
$425,000 Price
John McAleer
Keller Williams Main Line
(484) 603-3963
144 Total Sales
5 in Springfield
$274K - $515K Price Range
Serena Lin
Keller Williams Main Line
(848) 281-0836
63 Total Sales
1 in Springfield
$480,000 Price
Bob Kelley
BHHS Fox & Roach-Blue Bell
(484) 978-9734
675 Total Sales
2 in Springfield
$355K - $570K Price Range
We collect this data history from publicly available records. To have your information removed, we recommend requesting removal directly through your county’s website.
| Date | Buyer | Sale Price | Title Company |
|---|---|---|---|
| $405,000 | None Listed On Document | ||
| Shah Mahboob | $101,196 | Servicelink Ttl Co Default T | |
| U S Bank National Association | -- | None Available | |
| Peyton Donald W | $105,000 | First American Title Ins Co |
We collect this data history from publicly available records. To have your information removed, we recommend requesting removal directly through your county’s website.
| Date | Status | Borrower | Loan Amount |
|---|---|---|---|
| Open | $303,750 | ||
| Previous Owner | Peyton Donald W | $94,500 |
We collect this data history from publicly available records. To have your information removed, we recommend requesting removal directly through your county’s website.
| Date | Event | Price | List to Sale | Price per Sq Ft | Prior Sale |
|---|---|---|---|---|---|
| 12/09/2025 12/09/25 | Sold | $405,000 | +1.3% | $135 / Sq Ft | |
| 10/19/2025 10/19/25 | Pending | -- | -- | -- | |
| 10/09/2025 10/09/25 | For Sale | $399,900 | +295.2% | $133 / Sq Ft | |
| 05/28/2021 05/28/21 | Sold | $101,197 | -7.9% | $58 / Sq Ft | View Prior Sale |
| 01/28/2021 01/28/21 | Pending | -- | -- | -- | |
| 01/13/2021 01/13/21 | For Sale | $109,900 | +8.6% | $63 / Sq Ft | |
| 01/07/2021 01/07/21 | Off Market | $101,197 | -- | -- | |
| 12/23/2020 12/23/20 | For Sale | $109,900 | -- | $63 / Sq Ft |
We collect this data history from publicly available records. To have your information removed, we recommend requesting removal directly through your county’s website.
| Year | Tax Paid | Tax Assessment Tax Assessment Total Assessment is a certain percentage of the fair market value that is determined by local assessors to be the total taxable value of land and additions on the property. | Land | Improvement |
|---|---|---|---|---|
| 2026 | $3,720 | $142,800 | $29,470 | $113,330 |
| 2025 | $4,453 | $142,800 | $29,470 | $113,330 |
| 2024 | $4,453 | $142,800 | $29,470 | $113,330 |
| 2023 | $3,346 | $142,800 | $29,470 | $113,330 |
| 2022 | $4,262 | $142,800 | $29,470 | $113,330 |
| 2021 | $6,327 | $142,800 | $29,470 | $113,330 |
| 2020 | $3,338 | $65,600 | $26,370 | $39,230 |
| 2019 | $3,274 | $65,600 | $26,370 | $39,230 |
| 2018 | $3,232 | $65,600 | $0 | $0 |
| 2017 | $3,172 | $65,600 | $0 | $0 |
| 2016 | $360 | $65,600 | $0 | $0 |
| 2015 | $360 | $65,600 | $0 | $0 |
| 2014 | $360 | $65,600 | $0 | $0 |
Seller's Agent in 2025
Pia Arellano
Keller Williams Real Estate - Media
(917) 966-0221
33 Total Sales
Buyer's Agent in 2025
Thomas Toole III
RE/MAX
(484) 297-9703
1,955 Total Sales
Seller's Agent in 2021
Mary Jo Potts
Elfant Wissahickon-Mt Airy
(215) 651-6538
652 Total Sales
DB
Buyer's Agent in 2021
datacorrect BrightMLS
Non Subscribing Office
Source: Bright MLS
MLS Number: PADE2098124
APN: 29-00-00087-00
Disclaimer: Certain information contained herein is derived from information provided by parties other than Homes.com. All information provided is deemed reliable, but is not guaranteed to be accurate and should be independently verified.
The data relating to real estate for sale on this website appears in part through the BRIGHT Internet Data Exchange program, a voluntary cooperative exchange of property listing data between licensed real estate brokerage firms, and is provided by BRIGHT through a licensing agreement.
Listing information is from various brokers who participate in the Bright MLS IDX program and not all listings may be visible on the site.
The property information being provided on or through the website is for the personal, non-commercial use of consumers and such information may not be used for any purpose other than to identify prospective properties consumers may be interested in purchasing.
Some properties which appear for sale on the website may no longer be available because they are for instance, under contract, sold or are no longer being offered for sale.
Property information displayed is deemed reliable but is not guaranteed.
Copyright 2026 Bright MLS, Inc.
Ask me questions while you tour the home.