
Jeri Patrick
Keller Williams Coastal Area P
(912) 600-8911
172 Total Sales
33 in Guyton
$49K - $475K Price Range
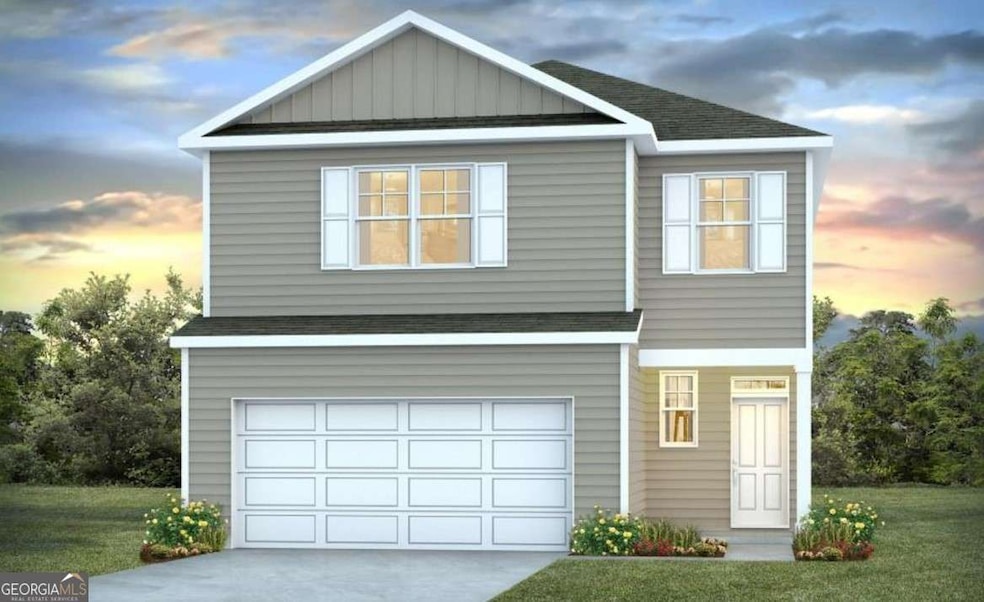
New Hardie Plank siding home in the amenity-rich subdivision of Laurel Grove, located in Guyton, GA, within an award-winning school district! This home offers a perfect blend of style & convenience, near top-rated schools & w/ easy access to the airport, Pooler, Rincon, Savannah & the new Hyundai plant. The Manning plan features a spacious, open floorplan w/ a chef's kitchen, large central quartz island & stainless-steel appliances. The kitchen opens to the dining area & a generous family room w/ sliding door access to the back patio. The primary suite, on the main level, boasts a double vanity bath, large walk-in shower & a Huge walk-in closet. A convenient laundry room is off the two-car garage. Homes include 2" faux wood blinds in all standard windows & Smart Home technology. Ask how to receive up to $10,000 towards closing costs & a below-market interest rate w/ the use of a preferred lender/ attorney! Home is under construction & features, sizes, & colors may vary.
Last Agent to Sell the Property
Mehrdad Daei
D.R. Horton Realty of Georgia, Inc. License #406439 Listed on: 03/16/2025
Co-Listed By
Nicholas Austin
D.R. Horton Realty of Georgia, Inc. License #435938
Jeri Patrick
Keller Williams Coastal Area P
(912) 600-8911
172 Total Sales
33 in Guyton
$49K - $475K Price Range
Monica Cerrone
Signature Properties Savannah
(912) 461-5647
104 Total Sales
2 in Guyton
$305K - $340K Price Range
Sarah Poulos
Keller Williams Coastal Area P
(478) 666-6906
120 Total Sales
7 in Guyton
$300K - $650K Price Range
Jennifer Scroggs
Southbridge Greater Sav Realty
(912) 465-2932
183 Total Sales
9 in Guyton
$178K - $720K Price Range
Jane Beare
Keller Williams Coastal Area P
(912) 226-7985
134 Total Sales
2 in Guyton
$330K - $365K Price Range
Kelly Johnson
Re/Max Accent
(912) 396-4961
120 Total Sales
1 in Guyton
$290,000 Price
We collect this data history from publicly available records. To have your information removed, we recommend requesting removal directly through your county’s website.
| Date | Event | Price | List to Sale | Price per Sq Ft |
|---|---|---|---|---|
| 05/01/2025 05/01/25 | Sold | $389,990 | -5.3% | $177 / Sq Ft |
| 03/16/2025 03/16/25 | Pending | -- | -- | -- |
| 03/16/2025 03/16/25 | For Sale | $411,990 | -- | $187 / Sq Ft |
MD
Seller's Agent in 2025
Mehrdad Daei
D.R. Horton Realty of Georgia, Inc.
NA
Seller Co-Listing Agent in 2025
Nicholas Austin
D.R. Horton Realty of Georgia, Inc.
Buyer's Agent in 2025
Glenda Broker
Non-Mls Company
(800) 289-1214
Source: Georgia MLS
MLS Number: 10480777
Disclaimer: Certain information contained herein is derived from information provided by parties other than Homes.com. All information provided is deemed reliable, but is not guaranteed to be accurate and should be independently verified.
The data relating to real estate for sale on this web site comes in part from the Broker Reciprocity Program of Georgia MLS. Real estate listings held by brokerage firms other than Redfin are marked with the Broker Reciprocity logo and detailed information about them includes the name of the listing brokers. Information deemed reliable but not guaranteed. Copyright 2026 Georgia MLS. All rights reserved.
Ask me questions while you tour the home.