
Rory Sherman
Responds Quickly
Charles Rutenberg Realty Inc
(631) 212-1423
100 Total Sales
3 in Copiague
$332K - $680K Price Range
Estimated Value: $660,074
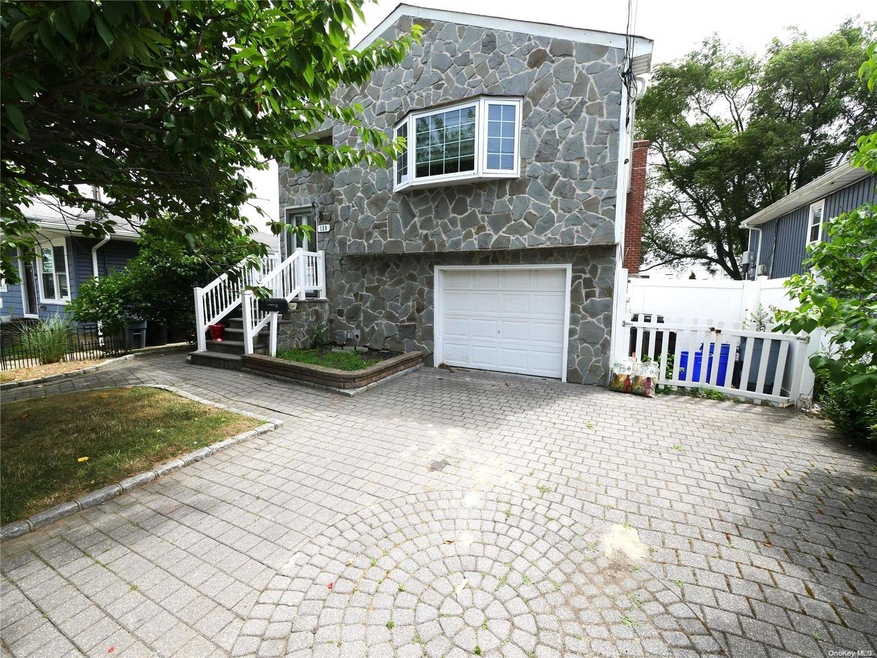
Discover this spacious 5-bedroom, 2-bath Hi Ranch home boasting a coveted open floor plan. The first floor includes guest quarters with 2 bedrooms, a den, a bathroom, and a private entrance. On the main level, a stunning modern kitchen awaits with an expansive island for seating, sleek quartz countertops, stylish shaker cabinetry, and stainless steel appliances featuring gas cooking. Enjoy year-round comfort with central air conditioning and energy-efficient gas heating, complemented by elegant wood flooring. Outside, a beautifully paved patio and driveway enhance the home's appeal. Ideally situated within walking distance to Tanner Park, residents can indulge in picturesque water views, concerts, and abundant recreational opportunities., Additional information: Appearance:Mint,Interior Features:Guest Quarters,Lr/Dr
Last Agent to Sell the Property
Fortune Realty of LI Inc Brokerage Phone: 631-320-0800 License #10311209915 Listed on: 07/10/2024
Co-Listed By
Fortune Realty of LI Inc Brokerage Phone: 631-320-0800 License #10301207416
We collect this data history from publicly available records. To have your information removed, we recommend requesting removal directly through your county’s website.
Rory Sherman
Charles Rutenberg Realty Inc
(631) 212-1423
100 Total Sales
3 in Copiague
$332K - $680K Price Range
Judit Gonzalez
Vantage Realty Partners
(347) 808-6212
16 Total Sales
1 in Copiague
$650,000 Price
Anthony LaBella
EXP Realty
(516) 973-2841
48 Total Sales
1 in Copiague
$475,000 Price
Maria Lindh
Next Level Real Estate NY
(516) 518-6605
52 Total Sales
1 in Copiague
$699,000 Price
Nakishia Dail
Fave Realty Inc
(631) 305-2403
32 Total Sales
2 in Copiague
$595K - $644K Price Range
Robert Lorenzo
Compass Greater NY LLC
(631) 857-4339
165 Total Sales
1 in Copiague
$585,000 Price
We collect this data history from publicly available records. To have your information removed, we recommend requesting removal directly through your county’s website.
| Date | Buyer | Sale Price | Title Company |
|---|---|---|---|
| $579,000 | Chicago Title | ||
| $459,000 | None Available | ||
| $290,000 | None Available | ||
| $194,000 | None Available | ||
| $577,076 | -- | ||
| $577,076 | -- | ||
| $369,500 | John Reynolds | ||
| $630,000 | Robert Ibraham | ||
| $670,000 | -- |
We collect this data history from publicly available records. To have your information removed, we recommend requesting removal directly through your county’s website.
| Date | Status | Borrower | Loan Amount |
|---|---|---|---|
| Previous Owner | $112,470 | ||
| Closed | $450,686 | ||
| Previous Owner | $299,000 | ||
| Previous Owner | $37,735 | ||
| Previous Owner | $149,000 | ||
| Previous Owner | $140,000 | ||
| Previous Owner | $129,600 |
We collect this data history from publicly available records. To have your information removed, we recommend requesting removal directly through your county’s website.
| Date | Event | Price | List to Sale | Price per Sq Ft | Prior Sale |
|---|---|---|---|---|---|
| 03/27/2025 03/27/25 | Sold | $579,000 | +0.7% | $299 / Sq Ft | |
| 11/19/2024 11/19/24 | Pending | -- | -- | -- | |
| 10/14/2024 10/14/24 | For Sale | $575,000 | -0.7% | $297 / Sq Ft | |
| 09/26/2024 09/26/24 | Off Market | $579,000 | -- | -- | |
| 08/07/2024 08/07/24 | Price Changed | $575,000 | -6.5% | $297 / Sq Ft | |
| 07/22/2024 07/22/24 | Price Changed | $615,000 | -5.4% | $317 / Sq Ft | |
| 07/10/2024 07/10/24 | For Sale | $649,990 | +41.6% | $335 / Sq Ft | |
| 02/10/2021 02/10/21 | Sold | $459,000 | 0.0% | $237 / Sq Ft | View Prior Sale |
| 09/25/2020 09/25/20 | Pending | -- | -- | -- | |
| 08/05/2020 08/05/20 | For Sale | $459,000 | 0.0% | $237 / Sq Ft | |
| 07/23/2020 07/23/20 | Off Market | $459,000 | -- | -- | |
| 07/23/2020 07/23/20 | For Sale | $459,000 | -- | $237 / Sq Ft |
We collect this data history from publicly available records. To have your information removed, we recommend requesting removal directly through your county’s website.
| Year | Tax Paid | Tax Assessment Tax Assessment Total Assessment is a certain percentage of the fair market value that is determined by local assessors to be the total taxable value of land and additions on the property. | Land | Improvement |
|---|---|---|---|---|
| 2025 | $11,239 | $3,110 | $140 | $2,970 |
| 2024 | $11,239 | $3,110 | $140 | $2,970 |
| 2023 | $11,239 | $3,110 | $140 | $2,970 |
| 2022 | $10,184 | $3,110 | $140 | $2,970 |
| 2021 | $10,184 | $3,110 | $140 | $2,970 |
| 2020 | $10,316 | $3,110 | $140 | $2,970 |
| 2019 | $10,316 | $3,110 | $140 | $2,970 |
| 2018 | -- | $3,110 | $140 | $2,970 |
| 2017 | $9,893 | $3,110 | $140 | $2,970 |
| 2016 | $9,414 | $2,980 | $140 | $2,840 |
| 2015 | -- | $2,980 | $140 | $2,840 |
| 2014 | -- | $2,980 | $140 | $2,840 |
Seller's Agent in 2025
Jonathan Kaiser
Fortune Realty of LI Inc
(631) 235-2646
43 Total Sales
J
Seller Co-Listing Agent in 2025
Jason Kaiser
Fortune Realty of LI Inc
(631) 764-1422
15 Total Sales
Buyer's Agent in 2025
Crystin Quick
Douglas Elliman Real Estate
(516) 404-7688
54 Total Sales
Seller's Agent in 2021
Derek Greene
Greene Realty Group
(888) 278-5840
3,255 Total Sales
C
Buyer's Agent in 2021
Cornel Oneil McDonald
Fave Realty Inc
(516) 519-8049
14 Total Sales
Source: OneKey® MLS
MLS Number: L3564833
APN: 0100-182-00-01-00-190-000
Disclaimer: Certain information contained herein is derived from information provided by parties other than Homes.com. All information provided is deemed reliable, but is not guaranteed to be accurate and should be independently verified.
The data relating to real estate for sale or lease on this web site comes in part from OneKey® MLS. Real estate listings held by brokerage firms other than Ten-X are marked with the OneKey® MLS logo or an abbreviated logo and detailed information about them includes the name of the listing broker.
Based on information submitted to the MLS GRID. All data is obtained from various sources and may not have been verified by broker or MLS GRID. Supplied Open House Information is subject to change without notice. All information should be independently reviewed and verified for accuracy. Properties may or may not be listed by the office/agent presenting the information. Some IDX listings have been excluded from this website. IDX information is provided exclusively for personal, non-commercial use, and may not be used for any purpose other than to identify prospective properties consumers may be interested in purchasing.
Information is deemed reliable but not guaranteed.
Copyright 2026 OneKey® MLS. All rights reserved.
Based on information submitted to the MLS GRID
Listings courtesy of OneKey® MLS as distributed by MLS GRID
Ask me questions while you tour the home.