
Brian Hurry
Responds Quickly
Coldwell Banker Caine Real Est
(864) 707-9147
177 Total Sales
5 in Easley
$207K - $564K Price Range
Estimated Value: $274,985
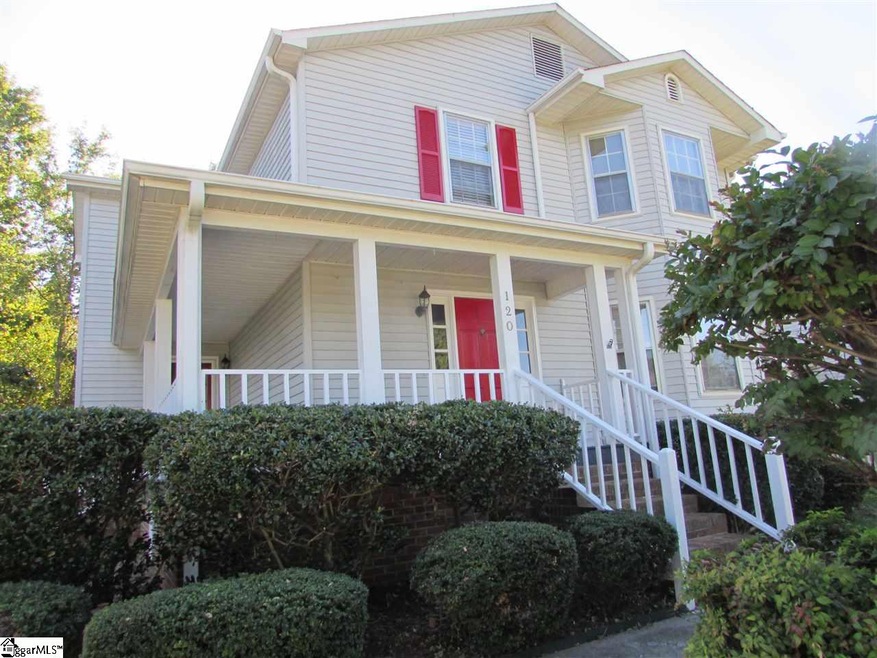
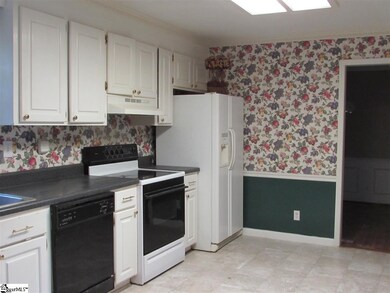
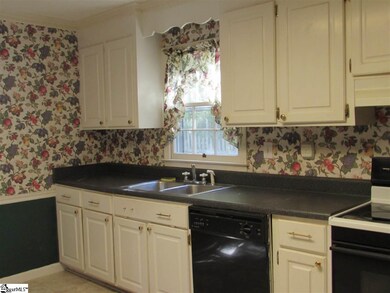
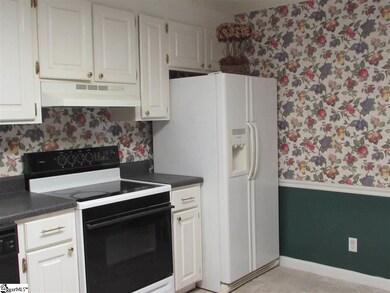
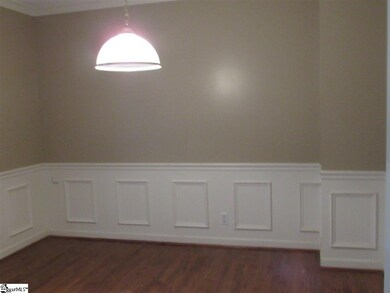
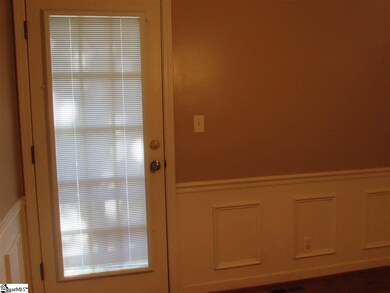

3 bedroom 2 and 1/2 bath home has been freshly painted and ready for new homeowner. Wrap around porch , large family room with laminate floors and fireplace with gas logs. White kitchen cabinets and white appliances including refrigerator that stays. Upstairs are 3 large bedrooms and 2 full baths, also a landing that could be used for an office space. The backyard is fenced and level. Rocking chair front porch is very inviting. Great schools great sub-division close to all majaor shopping and dining Easley has to offer. No HOA fees...
Last Agent to Sell the Property
Linda Ballard
RE/MAX Results Easley License #50330 Listed on: 10/06/2017
Last Buyer's Agent
Parker Haskett
Knight Realty License #13055
We collect this data history from publicly available records. To have your information removed, we recommend requesting removal directly through your county’s website.
Brian Hurry
Coldwell Banker Caine Real Est
(864) 707-9147
177 Total Sales
5 in Easley
$207K - $564K Price Range
Michelle Gleed
Quartermaster Properties LLC
(864) 572-7950
162 Total Sales
2 in Easley
$220,000 Price Range
Linda Watson
RE/MAX Results Travelers Rest
(864) 735-1231
59 Total Sales
3 in Easley
$232K - $525K Price Range
Grant McDOWELL
EXP Realty LLC
(864) 572-7427
166 Total Sales
1 in Easley
$45,500 Price
Joey McCormick
Re/Max Realty Professionals
(864) 400-2239
181 Total Sales
5 in Easley
$220K - $306K Price Range
Cindy Collins
Ponce Realty Group
(864) 564-5326
55 Total Sales
1 in Easley
$272,500 Price
We collect this data history from publicly available records. To have your information removed, we recommend requesting removal directly through your county’s website.
| Date | Buyer | Sale Price | Title Company |
|---|---|---|---|
| $135,000 | None Available |
We collect this data history from publicly available records. To have your information removed, we recommend requesting removal directly through your county’s website.
| Date | Status | Borrower | Loan Amount |
|---|---|---|---|
| Open | $128,345 | ||
| Closed | $132,554 |
We collect this data history from publicly available records. To have your information removed, we recommend requesting removal directly through your county’s website.
| Date | Event | Price | List to Sale | Price per Sq Ft |
|---|---|---|---|---|
| 12/04/2017 12/04/17 | Sold | $135,000 | -2.9% | $84 / Sq Ft |
| 10/06/2017 10/06/17 | For Sale | $139,000 | -- | $87 / Sq Ft |
We collect this data history from publicly available records. To have your information removed, we recommend requesting removal directly through your county’s website.
| Year | Tax Paid | Tax Assessment Tax Assessment Total Assessment is a certain percentage of the fair market value that is determined by local assessors to be the total taxable value of land and additions on the property. | Land | Improvement |
|---|---|---|---|---|
| 2025 | $807 | $6,370 | $740 | $5,630 |
| 2024 | $807 | $5,540 | $640 | $4,900 |
| 2023 | $718 | $5,540 | $640 | $4,900 |
| 2022 | $664 | $5,540 | $640 | $4,900 |
| 2021 | $655 | $5,540 | $640 | $4,900 |
| 2020 | $643 | $5,536 | $640 | $4,896 |
| 2019 | $647 | $5,540 | $640 | $4,900 |
| 2018 | $685 | $5,400 | $640 | $4,760 |
| 2017 | $594 | $5,400 | $640 | $4,760 |
| 2015 | $632 | $5,030 | $0 | $0 |
| 2008 | -- | $4,640 | $600 | $4,040 |
L
Seller's Agent in 2017
Linda Ballard
RE/MAX
P
Buyer's Agent in 2017
Parker Haskett
Knight Realty
Source: Greater Greenville Association of REALTORS®
MLS Number: 1353685
APN: 5038-15-72-0978
Disclaimer: Certain information contained herein is derived from information provided by parties other than Homes.com. All information provided is deemed reliable, but is not guaranteed to be accurate and should be independently verified.
IDX information is provided exclusively for personal, non-commercial use, and may not be used for any purpose other than to identify prospective properties consumers may be interested in purchasing. Information is deemed reliable but not guaranteed.
Ask me questions while you tour the home.