NOT LISTED FOR SALE

120 Crane Creek Grayson, KY 41143

Grayson Area

Estimated Value: $324,000 - $390,881

5 Beds
2 Baths
2,685 Sq Ft
$133/Sq Ft Est. Value

Sale Details

Date Sold: September 24, 2024

Last sale price $335,000 $125 Per Sq Ft

Est. 7% increase in value since last sale

Current estimated payment $2,351 / mo

11 Days on Market

Highlights

  • Partially Wooded Lot
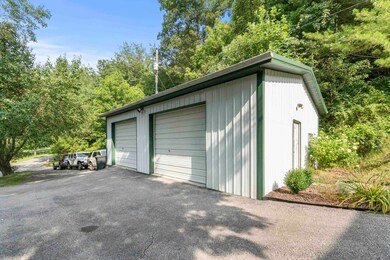
  • 2 Car Detached Garage
  • Patio
  • Whirlpool Bathtub
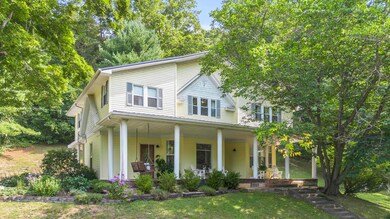
  • Porch
  • Geothermal Heating and Cooling

About This Home

As of September 2024

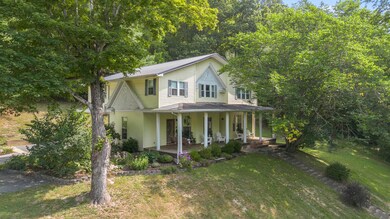
OPEN HOUSE! August 25th 1 - 3! Step into a piece of history with 120 Crane Creek, a timeless treasure that beautifully blends the charm of a pre-1900s home with the modern appeal of a farmhouse style. From the moment you enter the spacious foyer you'll be captivated by the double-sided decorative fireplace, a centerpiece that exudes warmth and character. This elegant space flows seamlessly into the living room, where oversized windows flood the area with natural light, creating a bright and inviting atmosphere. To the right, you'll find a versatile room that can serve as a cozy den, office, or an extra bedroom, perfect for guests or family. The large dining room, also bathed in natural light, offers the ideal setting for family gatherings and entertaining. The heart of the home, a generously sized kitchen, has been thoughtfully updated with quartz countertops, a full backsplash, a gas stove, and modern appliances, making it a chef's dream. A full bath with marble countertops and a convenient laundry area complete the main level. Venture upstairs to discover five spacious bedrooms, each offering ample room to spread out and unwind. The primary suite is a true retreat, featuring its own private staircase, an updated bath with luxurious finishes, and a fantastic walk-in closet. Four additional bedrooms provide plenty of space for the entire family. But there's more. The property boasts an oversized two-car garage, nearly 700 sq ft, fully insulated with its own electrical box—ideal for a workshop or extra storage. Set on approximately 3.59 acres, the land offers a level area perfect for gardening or additional parking, with plenty of interesting nooks and crannies to explore. Don’t miss your chance to own this special home. With its perfect blend of historic charm and modern conveniences, 120 Crane Creek is sure to capture hearts quickly.

Last Agent to Sell the Property

Tobie Moore

Keller Williams Legacy Group License #201798 Listed on: 07/31/2024

Keller Williams Legacy Group

Co-Listed By

David Sullender

Keller Williams Legacy Group License #248713

Last Buyer's Agent

MLS NON-MEMBER

NON MEMBER OFFICE

Home Details

Home Type

  • Single Family

Lot Details

  • 3.59 Acre Lot
  • Partially Wooded Lot

Parking

  • 2 Car Detached Garage

Home Design

  • Metal Roof
  • Vinyl Siding

Interior Spaces

  • 2,685 Sq Ft Home
  • 2-Story Property
  • Decorative Fireplace
  • Dryer

Kitchen

  • Gas Range
  • Dishwasher

Bedrooms and Bathrooms

  • 5 Bedrooms
  • 2 Full Bathrooms
  • Whirlpool Bathtub

Outdoor Features

  • Patio
  • Porch

Utilities

  • Geothermal Heating and Cooling
  • Septic System

Home Details

Home Type

Single Family

Lot Details

3.59 Acres

Listing Details

  • OFFICELIST_ADDRESS: 120 Crane Creek
  • Second Address Number: 120
  • Estimated Age: 50+
  • Directions: From Ashland take I-64 to Grayson exit. Right on to Rt.1/Rt.7 travel 5.6 miles turn left on Crane Creek home on the right.
  • Geo Address Line: 120 Crane Crk
  • Geo Longitude: -82.910274
  • Geo Primary City: Grayson
  • Geo Quality: 0.95
  • Geo Subdivision: KY
  • Geo Zoom Level: 16
  • Listed In Other Class: No
  • Listing Office2: 232
  • Other2 Description: Bd 5
  • Selling Agent1: 179
  • Selling Office1: 117
  • OFFICELIST_STATE: KY
  • Building Style: 2 Story
  • Special Features: None
  • Property Sub Type: Detached

Interior Features

  • Above Grade Finished Sq Ft: 2685
  • Appliances: Dishwasher, Dryer, Range-Gas, Refrigerator, Whirlpool
  • Has Basement: No
  • Second Bedroom Size: 15.3x12.2
  • Third Bedroom Size: 14x11.8
  • Fourth Bedroom Size: 14.3x11.6
  • Lower Floor 1 Bedrooms: 5
  • Dining Room Size: 15.6x12
  • Family Room Size: 15.3x11.7
  • Fireplace: Decorative
  • Kitchen Size: 16x12
  • Living Room Size: 16x15
  • Master Bedroom Size: 16x15.8
  • Sq Ft Other Description: Foyer
  • Lower Floor 1 Bedrooms: 11
  • Total Bathrooms: 2
  • Estimated Total Finished Sq Ft: 2685
  • Basement Type: Single Family

Exterior Features

  • Exterior: Vinyl Siding
  • Exterior Features: Patio, Porch
  • Number of Lakes: Carter Caves, Grayson Lake
  • Number of Acres: 3.59
  • Roof: Metal
  • Topography: Partially Wooded

Garage/Parking

  • GarageApproxSqFt: 704
  • Garage Capacity: 2
  • Garage Type: Detached

Utilities

  • Cooling: Geo-Thermal
  • Heating: Geo-Thermal
  • Water Sewer Description: Public Water, Septic

Fee Information

  • Tax Class: RESIDENTIAL

Lot Info

  • Lot Size: 3.59 ac

Ownership History

We collect this data history from publicly available records. To have your information removed, we recommend requesting removal directly through your county’s website.

Date Name Owned For Owner Type

Purchase Details

Listed on
Jul 31, 2024
Closed on
Sep 20, 2024
Sold by
Bought by
Seller's Agent
Tobie Moore
Keller Williams Legacy Group
Buyer's Agent
MLS NON-MEMBER
NON MEMBER OFFICE
List Price
$349,000
Sold Price
$335,000
Premium/Discount to List
-$14,000
-4.01%
Views
27
Current Estimated Value
$356,970

Home Financials for this Owner

Home Financials are based on the most recent Mortgage that was taken out on this home.
Estimated Appreciation
$21,970
Avg. Annual Appreciation
3.53%
Original Mortgage
$145,000
Interest Rate
0.0649%
Mortgage Type
VA

Purchase Details

Closed on
Oct 9, 2018
Sold by
Bought by

Purchase Details

Closed on
Oct 25, 2010
Sold by
Bought by

Purchase Details

Closed on
May 14, 2010
Sold by
Bought by

Purchase Details

Closed on
Dec 10, 2008
Sold by
Bought by

Home Financials for this Owner

Home Financials are based on the most recent Mortgage that was taken out on this home.
Original Mortgage
$160,628
Interest Rate
0.061%
Mortgage Type
FHA
Source: Public Records

Range of Values:

--
Value Increase
--
Percent Increase
--
Adjusted for Inflation
Collateral Analytics

Collateral Analytics Collateral Analytics AVMs (Automated Valuation Model) employ a number of statistical approaches combined with neighborhood-specific comparable selection guarantees the most up-to-date and precise valuations.

Not Available

Collateral Analytics does not have data for the current month. Please view the chart for historical values.

ICE

ICE Mortgage Technology ICE Mortgage Technology’s AVM (Automated Valuation Model) is a state-of-the-art online residential property valuation tool that provides a quick and accurate estimate of the value of almost any home in the U.S.

Not Available

ICE Mortgage Technology does not have data for the current month. Please view the chart for historical values.

First American

First American First American Data & Analytics’ next-generation AVM combines unrivaled data assets with a blended ensemble of valuation models to produce highly accurate, reliable valuations you can trust.

Not Available

First American does not have data for the current month. Please view the chart for historical values.

Quantarium

Quantarium Quantarium’s valuation service, repeatedly proven the industry’s most accurate and comprehensive, is supercharged with a self-learning and auto-tuning AI engine that continually becomes smarter and more accurate as it processes daily inputs from the industry’s leading RE data lake.

Not Available

Quantarium does not have data for the current month. Please view the chart for historical values.

Average Value
Not Available
List Price
Sold Price
Create a Home Valuation Report for This Property
The Home Valuation Report is an in-depth analysis detailing your home's value as well as a comparison with similar homes in the area

Purchase History

We collect this data history from publicly available records. To have your information removed, we recommend requesting removal directly through your county’s website.

Date Buyer Sale Price Title Company
$335,000 None Listed On Document
$110,000 None Available
$64,000 --
$106,667 --
$161,500 Rainbow Title Co Inc
Source: Public Records

Mortgage History

We collect this data history from publicly available records. To have your information removed, we recommend requesting removal directly through your county’s website.

Date Status Borrower Loan Amount
Open $145,000
Previous Owner $160,628
Source: Public Records

Property History

We collect this data history from publicly available records. To have your information removed, we recommend requesting removal directly through your county’s website.

Date Event Price List to Sale Price per Sq Ft
09/24/2024 09/24/24 Sold $335,000 -4.0% $125 / Sq Ft
07/31/2024 07/31/24 For Sale $349,000 -- $130 / Sq Ft
Source: Ashland Area Board of REALTORS®

Tax History

We collect this data history from publicly available records. To have your information removed, we recommend requesting removal directly through your county’s website.

Year Tax Paid Tax Assessment Tax Assessment Total Assessment is a certain percentage of the fair market value that is determined by local assessors to be the total taxable value of land and additions on the property. Land Improvement
2025 $4,872 $335,000 $20,000 $315,000
2024 $1,083 $110,000 $10,000 $100,000
2023 $1,022 $110,000 $10,000 $100,000
2022 $1,081 $110,000 $10,000 $100,000
2021 $1,704 $110,000 $10,000 $100,000
2020 $1,677 $110,000 $10,000 $100,000
2019 $1,692 $110,000 $10,000 $100,000
2018 $1,733 $110,000 $10,000 $100,000
2017 $1,668 $110,000 $10,000 $100,000
2016 $1,668 $110,000 $10,000 $100,000
2015 $1,656 $110,000 $10,000 $100,000
2014 $1,641 $110,000 $10,000 $100,000
2011 -- $110,000 $10,000 $100,000
Source: Public Records

Agents Affiliated with this Home

  • Section Image
  • Section Image
See All Agents

Map

Source: Ashland Area Board of REALTORS®

MLS Number: 57388

APN: 115-00-00-024.00

Your Personal Tour Guide

Ask me questions while you tour the home.