
Charlotte Wylie
Whittington Realty
(405) 643-7854
114 Total Sales
1 in Longtown
$80,000 Price


Estimated Value: $1,089,768
Your Dream Lakefront Escape on Lake Eufaula!
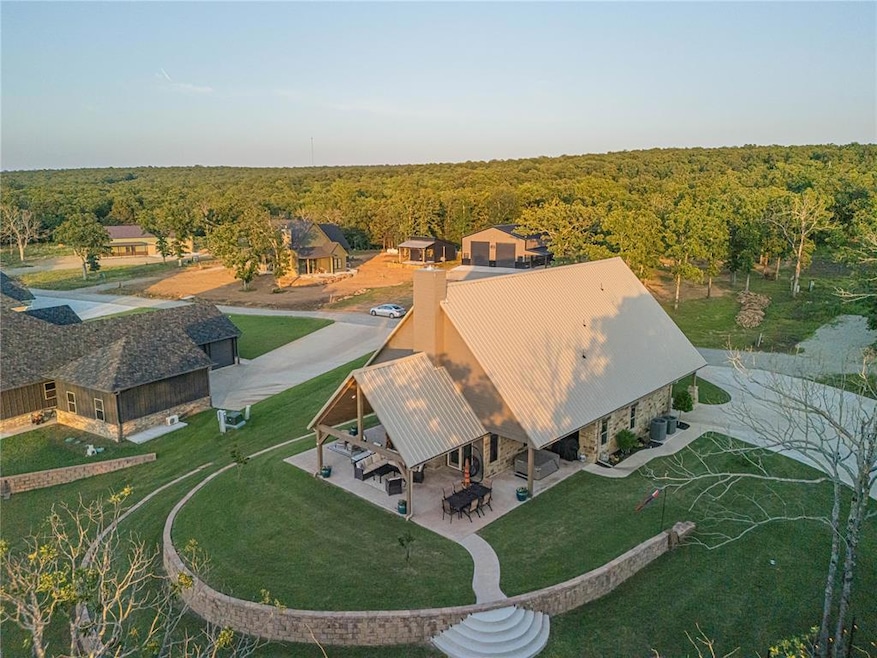
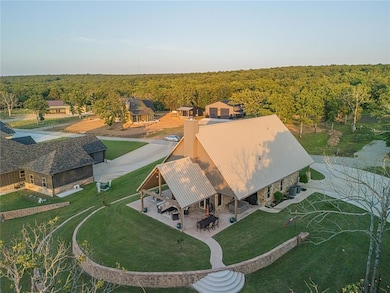
Discover luxury living in this stunning custom-built waterfront home nestled in the highly sought-after Longtown area—just 15 minutes off Highway 9 East. Thoughtfully designed and like new, this one-of-a-kind property is packed with character and high-end features throughout.
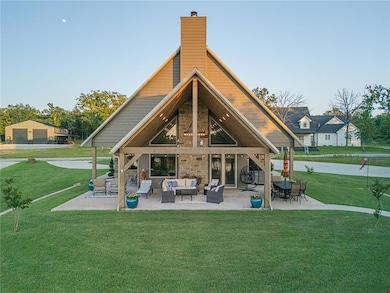
Step inside to soaring vaulted ceilings, rich natural textures including tile, stone, and laminate floors, and a gorgeous wood-burning fireplace. The living area is anchored by massive wood beams and accented with warm barn wood touches that create a cozy, inviting atmosphere.
The gourmet kitchen boasts granite countertops, wood cabinetry, custom light fixtures, and top-of-the-line appliances—including a commercial-grade ice maker—making it perfect for entertaining or everyday living. With 5 spacious bedrooms and 4.5 bathrooms, there’s plenty of room for family, guests, or even vacation rental potential.
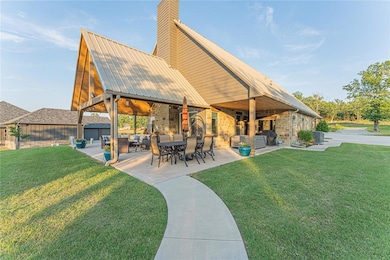
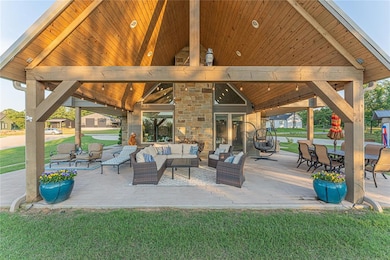
Enjoy the outdoors year-round with a covered patio overlooking the water and a cozy firepit for evening gatherings. The property also includes a heated and cooled 20x30 metal building with a full bath—ideal for a guest suite, hobby space, or workshop. The home includes a whole house generator, underground sprinkler system, spray foam insulation, tankless hot water tanks, A boat slip with 8,000 lb HydroHoist is included, for your boat and a jet ski dock for watercraft, completing this incredible lakefront package.
As an added bonus, most furnishings are available for purchase, making this a truly turnkey opportunity. Homes like this don’t come along often—schedule your private tour today and fall in love with life on Lake Eufaula! **There is NOT a for sale sign at property
We collect this data history from publicly available records. To have your information removed, we recommend requesting removal directly through your county’s website.
Charlotte Wylie
Whittington Realty
(405) 643-7854
114 Total Sales
1 in Longtown
$80,000 Price
Jeanne Gang
Copper Creek Real Estate
(405) 297-4652
65 Total Sales
1 in Longtown
$99,950 Price
Amanda Money
Epique Realty
(405) 777-7162
85 Total Sales
1 in Longtown
$615,600 Price
Angella Lee
Lake Homes Realty, LLC
(580) 453-4120
73 Total Sales
29 in Longtown
$6K - $760K Price Range
Casie Elkins
Home Place Real Estate
(580) 954-1585
112 Total Sales
1 in Longtown
$35,000 Price
Paul Pearson
eXp Realty, LLC
(580) 308-9216
81 Total Sales
1 in Longtown
$30,000 Price
We collect this data history from publicly available records. To have your information removed, we recommend requesting removal directly through your county’s website.
| Date | Buyer | Sale Price | Title Company |
|---|---|---|---|
| -- | -- | ||
| $105,000 | None Available | ||
| $115,000 | None Available |
We collect this data history from publicly available records. To have your information removed, we recommend requesting removal directly through your county’s website.
| Date | Event | Price | List to Sale | Price per Sq Ft | Prior Sale |
|---|---|---|---|---|---|
| 08/08/2025 08/08/25 | Sold | $980,000 | -1.0% | $307 / Sq Ft | |
| 06/24/2025 06/24/25 | Pending | -- | -- | -- | |
| 06/16/2025 06/16/25 | For Sale | $990,000 | +7.0% | $310 / Sq Ft | |
| 05/10/2024 05/10/24 | Sold | $925,000 | 0.0% | $361 / Sq Ft | View Prior Sale |
| 03/28/2024 03/28/24 | Pending | -- | -- | -- | |
| 12/09/2023 12/09/23 | For Sale | $925,000 | -- | $361 / Sq Ft |
We collect this data history from publicly available records. To have your information removed, we recommend requesting removal directly through your county’s website.
| Year | Tax Paid | Tax Assessment Tax Assessment Total Assessment is a certain percentage of the fair market value that is determined by local assessors to be the total taxable value of land and additions on the property. | Land | Improvement |
|---|---|---|---|---|
| 2025 | $7,863 | $101,751 | $11,550 | $90,201 |
| 2024 | $7,863 | $44,515 | $11,550 | $32,965 |
| 2023 | $3,459 | $42,396 | $11,550 | $30,846 |
| 2022 | $3,179 | $40,555 | $11,550 | $29,005 |
| 2021 | $911 | $11,550 | $11,550 | $0 |
| 2020 | $1 | $3 | $3 | $0 |
| 2019 | $1 | $3 | $3 | $0 |
Seller's Agent in 2025
Sheri Gilleland
SERV Realty
(405) 833-9256
86 Total Sales
N
Buyer's Agent in 2025
Non MLS Member
Non-Member Firm
6,488 Total Sales
Seller's Agent in 2024
Karen Weldin
Eufaula Lakeshore Realty, LLC
(918) 617-7792
276 Total Sales
N
Buyer's Agent in 2024
Non-MLS Associate
Non-MLS Office
Source: MLSOK
MLS Number: 1175886
APN: 0000-33-09N-17E-0-104-04
Disclaimer: Certain information contained herein is derived from information provided by parties other than Homes.com. All information provided is deemed reliable, but is not guaranteed to be accurate and should be independently verified.
All data is obtained from various sources and may not have been verified by broker or MLS GRID. Supplied Open House Information is subject to change without notice. All information should be independently reviewed and verified for accuracy. Properties may or may not be listed by the office/agent presenting the information. Some IDX listings have been excluded from this website. IDX information is provided exclusively for personal, non-commercial use, and may not be used for any purpose other than to identify prospective properties consumers may be interested in purchasing.
Information is deemed reliable but not guaranteed.
This information is not verified for authenticity or accuracy, is not guaranteed and may not reflect all real estate activity in the market.
Copyright 2026 MLSOK, Inc. All rights reserved.
Listings courtesy of MLSOK as distributed by MLS GRID.
Based on information submitted to the MLS GRID
Ask me questions while you tour the home.