
Lisa Wolf
Keller Williams North Shore West
(224) 332-2538
1,083 Total Sales
2 in Briarwood
$538K - $575K Price Range


Estimated Value: $842,000 - $1,004,000
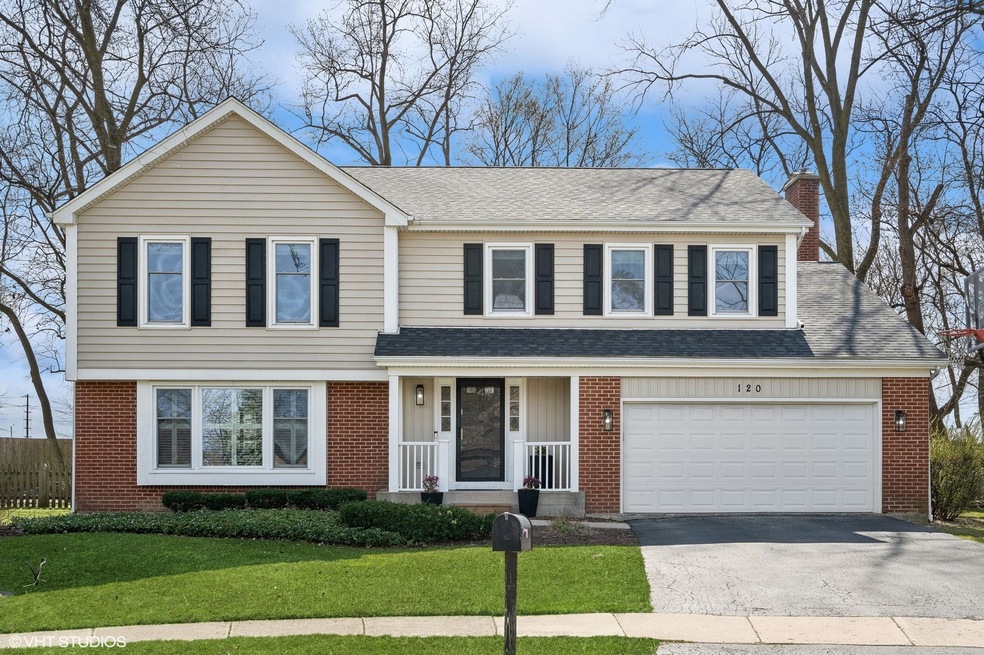
Terrific Deer Run home in a quiet cul-de-sac on .37 acres. The eat-in kitchen with island opens to a family room with built-in, gas fireplace, and French doors to the deep yard with new (2024) deck. Beautiful wood floors throughout the main level. Four bedrooms up include a spacious primary suite with volume ceiling, walk-in closet, and spa-like bath with double vanity, jetted tub, and separate shower. All 2.1 baths have been fully updated. The deep basement has both a finished rec room and unfinished storage. Exceptional location near everything, including Deerfield's excellent schools. New roof (2023) and newer hot water heater, fridge, washer & dryer.
Last Agent to Sell the Property
@properties Christie's International Real Estate License #475173971 Listed on: 04/03/2024
We collect this data history from publicly available records. To have your information removed, we recommend requesting removal directly through your county’s website.
Lisa Wolf
Keller Williams North Shore West
(224) 332-2538
1,083 Total Sales
2 in Briarwood
$538K - $575K Price Range
Anne Jacobs
Baird & Warner
(224) 419-6315
112 Total Sales
1 in Briarwood
$635,000 Price
Diense Baniak
Baird & Warner
(224) 306-1304
106 Total Sales
1 in Briarwood
$625,000 Price
Herbert Straus
Keller Williams Thrive
(224) 231-0982
136 Total Sales
3 in Briarwood
$540K - $705K Price Range
Rafay Qamar
Real Broker LLC
(833) 359-9113
1,071 Total Sales
2 in Briarwood
$800K - $1M Price Range
Jodi Cinq-Mars
Keller Williams North Shore West
(331) 263-0021
513 Total Sales
1 in Briarwood
$550,000 Price
We collect this data history from publicly available records. To have your information removed, we recommend requesting removal directly through your county’s website.
| Date | Buyer | Sale Price | Title Company |
|---|---|---|---|
| $860,000 | Proper Title | ||
| $750,000 | Chicago Title Insurance Co | ||
| $345,000 | -- | ||
| -- | -- |
We collect this data history from publicly available records. To have your information removed, we recommend requesting removal directly through your county’s website.
| Date | Status | Borrower | Loan Amount |
|---|---|---|---|
| Open | $629,741 | ||
| Closed | $645,000 | ||
| Previous Owner | $464,750 | ||
| Previous Owner | $466,900 | ||
| Previous Owner | $509,000 | ||
| Previous Owner | $590,000 | ||
| Previous Owner | $590,000 | ||
| Previous Owner | $232,000 | ||
| Previous Owner | $50,000 | ||
| Previous Owner | $322,700 | ||
| Previous Owner | $300,700 | ||
| Previous Owner | $300,700 |
We collect this data history from publicly available records. To have your information removed, we recommend requesting removal directly through your county’s website.
| Date | Event | Price | List to Sale | Price per Sq Ft |
|---|---|---|---|---|
| 04/24/2024 04/24/24 | Sold | $860,000 | +9.0% | $314 / Sq Ft |
| 04/08/2024 04/08/24 | Pending | -- | -- | -- |
| 04/03/2024 04/03/24 | For Sale | $789,000 | -- | $288 / Sq Ft |
We collect this data history from publicly available records. To have your information removed, we recommend requesting removal directly through your county’s website.
| Year | Tax Paid | Tax Assessment Tax Assessment Total Assessment is a certain percentage of the fair market value that is determined by local assessors to be the total taxable value of land and additions on the property. | Land | Improvement |
|---|---|---|---|---|
| 2025 | $19,197 | $245,166 | $60,385 | $184,781 |
| 2024 | $16,695 | $216,067 | $57,597 | $158,470 |
| 2023 | $14,634 | $185,278 | $55,275 | $130,003 |
| 2022 | $14,634 | $160,329 | $46,293 | $114,036 |
| 2021 | $13,803 | $154,579 | $44,633 | $109,946 |
| 2020 | $13,276 | $154,904 | $44,727 | $110,177 |
| 2019 | $12,973 | $154,641 | $44,651 | $109,990 |
| 2018 | $14,925 | $184,209 | $47,326 | $136,883 |
| 2017 | $14,805 | $183,621 | $47,175 | $136,446 |
| 2016 | $14,398 | $176,677 | $45,391 | $131,286 |
| 2015 | $14,094 | $166,003 | $42,649 | $123,354 |
| 2014 | $13,859 | $161,084 | $42,954 | $118,130 |
| 2012 | $13,521 | $159,663 | $42,575 | $117,088 |
Seller's Agent in 2024
Cathy Deutsch
@ Properties
(773) 852-3221
2 in this area
63 Total Sales
Seller Co-Listing Agent in 2024
Carole Rosenberg
@ Properties
(847) 477-1398
1 in this area
20 Total Sales
Buyer's Agent in 2024
Jill Esko
@ Properties
(847) 710-7770
1 in this area
23 Total Sales
Source: Midwest Real Estate Data (MRED)
MLS Number: 12014554
APN: 16-33-404-059
Disclaimer: Certain information contained herein is derived from information provided by parties other than Homes.com. All information provided is deemed reliable, but is not guaranteed to be accurate and should be independently verified.
All data is obtained from various sources and may not have been verified by broker or MLS GRID. Supplied Open House Information is subject to change without notice. All information should be independently reviewed and verified for accuracy. Properties may or may not be listed by the office/agent presenting the information. Some IDX listings have been excluded from this website.
Listings courtesy of Midwest Real Estate Data (MRED) as distributed by MLS GRID.
Based on information submitted to the MLS GRID
Ask me questions while you tour the home.