
Dee Dee Shead
Founders Real Estate LLC
(864) 772-4822
43 Total Sales
4 in Pendleton
$212K - $410K Price Range
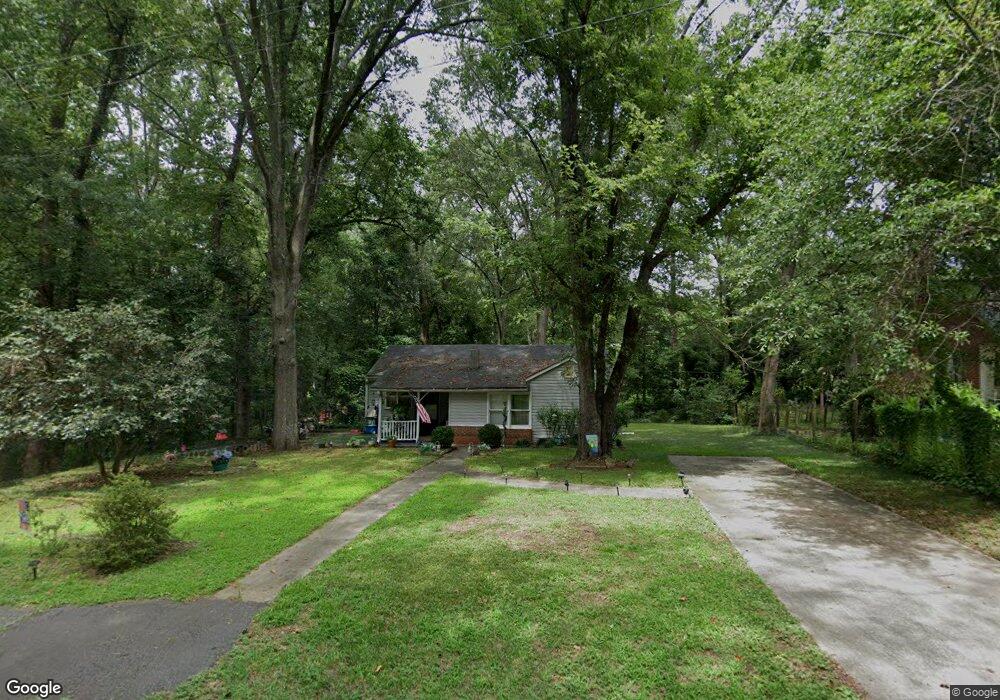
Estimated Value: $175,000 - $247,000
This home is located at 120 Duke St, Pendleton, SC 29670 and is currently estimated at $197,944, approximately $176 per square foot. 120 Duke St is a home located in Anderson with nearby schools including Pendleton Elementary School, Riverside Middle School, and Pendleton High School.
We collect this data history from publicly available records. To have your information removed, we recommend requesting removal directly through your county’s website.
Dee Dee Shead
Founders Real Estate LLC
(864) 772-4822
43 Total Sales
4 in Pendleton
$212K - $410K Price Range
Becky Smith
Agent Group Realty - Upstate
(864) 532-5546
73 Total Sales
4 in Pendleton
$176K - $285K Price Range
Yolanda Austin
Powdersville Realty, Inc.
(864) 385-1057
81 Total Sales
4 in Pendleton
$242K - $400K Price Range
Nick Zappitelli
The Gallo Company
(864) 387-5331
44 Total Sales
2 in Pendleton
$420K - $1.4M Price Range
Matt Nocks
Herlong Sotheby's International Realty
(864) 501-4936
72 Total Sales
1 in Pendleton
$282,000 Price
Josephine Olson
Keller Williams Greenville Central
(864) 527-8458
181 Total Sales
14 in Pendleton
$73K - $840K Price Range
We collect this data history from publicly available records. To have your information removed, we recommend requesting removal directly through your county’s website.
| Date | Buyer | Sale Price | Title Company |
|---|---|---|---|
| $62,500 | None Listed On Document | ||
| Norwood Lynn K | -- | None Listed On Document | |
| Norwood Lynn K | -- | None Listed On Document | |
| Rizzo Barbara | $200,000 | -- | |
| Kirkley Davie M | $36,500 | -- |
We collect this data history from publicly available records. To have your information removed, we recommend requesting removal directly through your county’s website.
| Date | Status | Borrower | Loan Amount |
|---|---|---|---|
| Previous Owner | $210,000 | ||
| Previous Owner | Rizzo Barbara | $160,000 |
We collect this data history from publicly available records. To have your information removed, we recommend requesting removal directly through your county’s website.
| Year | Tax Paid | Tax Assessment Tax Assessment Total Assessment is a certain percentage of the fair market value that is determined by local assessors to be the total taxable value of land and additions on the property. | Land | Improvement |
|---|---|---|---|---|
| 2025 | $1,830 | $3,770 | $1,360 | $2,410 |
| 2024 | $1,830 | $3,770 | $1,360 | $2,410 |
| 2023 | $1,823 | $4,740 | $1,360 | $3,380 |
| 2022 | $1,723 | $4,740 | $1,360 | $3,380 |
| 2021 | $1,553 | $3,770 | $690 | $3,080 |
| 2020 | $1,544 | $3,770 | $690 | $3,080 |
| 2019 | $1,544 | $3,770 | $690 | $3,080 |
| 2018 | $1,528 | $3,770 | $690 | $3,080 |
| 2017 | -- | $3,770 | $690 | $3,080 |
| 2016 | $1,379 | $3,850 | $720 | $3,130 |
| 2015 | $1,380 | $3,850 | $720 | $3,130 |
| 2014 | $1,378 | $3,850 | $720 | $3,130 |
Ask me questions while you tour the home.