
Veronica Ramos
Key Realty LTD
(419) 315-9894
96 Total Sales
3 in Findlay
$145K - $329K Price Range
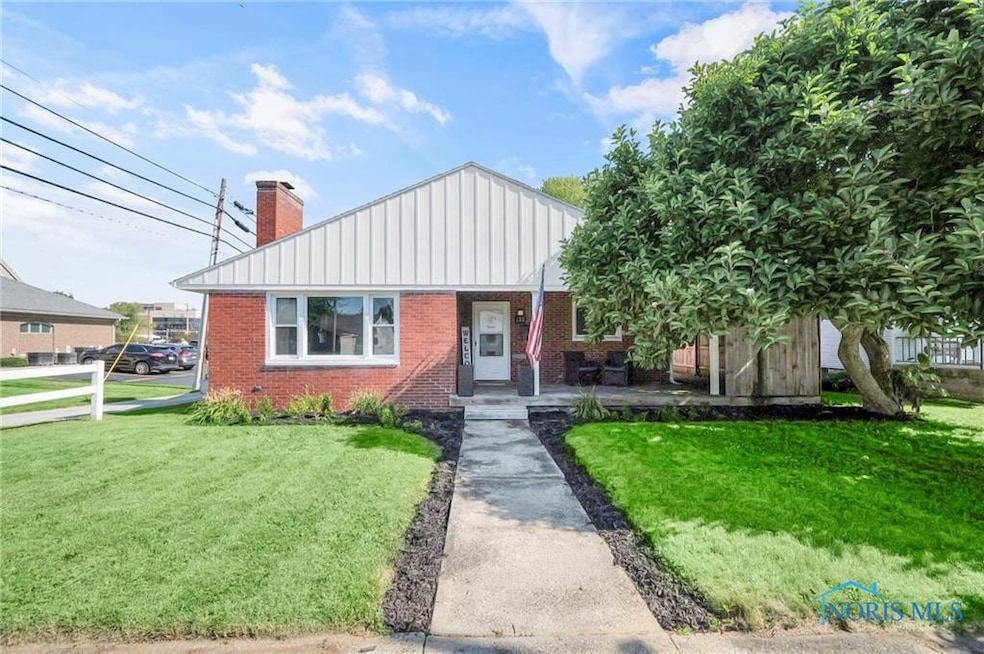
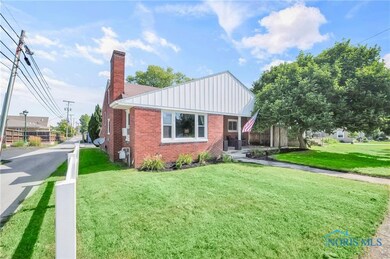
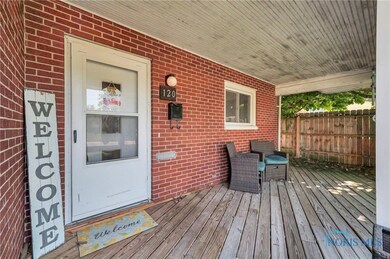
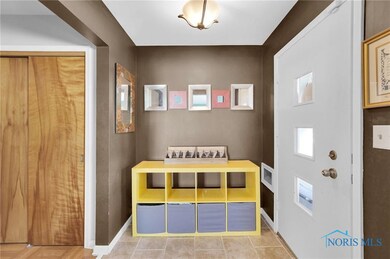
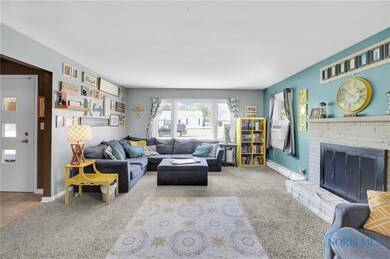
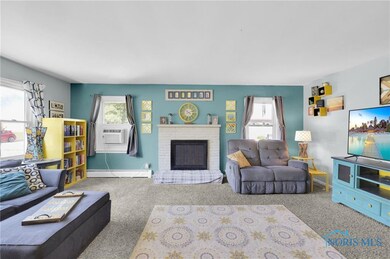
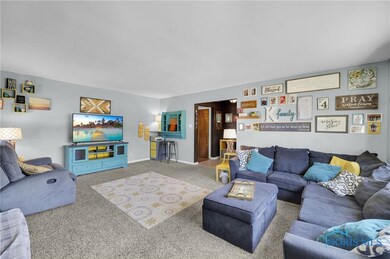
Charming brick split-level located on the south end! This 3-bed, 2-bath home has fun features such as a walk up attic which can be finished for additional living space, a covered back patio which looks over the firepit patio, and a homemade swing set! Hardwood flooring throughout, a spacious living room w/ gas fireplace, main floor bedroom and bath, two bedrooms and another bath up, & downstairs features a great bonus room currently being used for an indoor kids space but is great for storage or a potential flex space. Plenty of room to enjoy both inside and out!
Last Agent to Sell the Property
The Danberry Co Brokerage Phone: 419-429-9397 License #2014005284 Listed on: 07/24/2025
We collect this data history from publicly available records. To have your information removed, we recommend requesting removal directly through your county’s website.
Veronica Ramos
Key Realty LTD
(419) 315-9894
96 Total Sales
3 in Findlay
$145K - $329K Price Range
Doug Finney
Key Realty
(567) 301-3583
94 Total Sales
59 in Findlay
$28K - $346K Price Range
Cynthia Gustwiller
Key Realty LTD
(419) 298-5661
129 Total Sales
1 in Findlay
$280,000 Price
Jeff Roesti
RE/MAX Preferred Associates
(567) 600-7717
85 Total Sales
2 in Findlay
$285K - $339K Price Range
Kimberly Carey
NextHome Elevate in Temperance
(567) 666-7489
136 Total Sales
1 in Findlay
$189,000 Price
Shannon Roof
BHHS Koehler Realty
(567) 376-1420
130 Total Sales
12 in Findlay
$113K - $350K Price Range
We collect this data history from publicly available records. To have your information removed, we recommend requesting removal directly through your county’s website.
| Date | Type | Sale Price | Title Company |
|---|---|---|---|
| Warranty Deed | $224,900 | Whitman Title | |
| Warranty Deed | $139,000 | Mid Am Title Agency | |
| Warranty Deed | $96,000 | Golden Key Title Agency | |
| Warranty Deed | $130,000 | Heartland Title Agency |
We collect this data history from publicly available records. To have your information removed, we recommend requesting removal directly through your county’s website.
| Date | Status | Loan Amount | Loan Type |
|---|---|---|---|
| Open | $213,655 | New Conventional | |
| Previous Owner | $134,830 | New Conventional | |
| Previous Owner | $94,261 | FHA | |
| Previous Owner | $117,000 | Purchase Money Mortgage |
We collect this data history from publicly available records. To have your information removed, we recommend requesting removal directly through your county’s website.
| Date | Event | Price | List to Sale | Price per Sq Ft |
|---|---|---|---|---|
| 08/29/2025 08/29/25 | Sold | $224,900 | 0.0% | $153 / Sq Ft |
| 08/25/2025 08/25/25 | Pending | -- | -- | -- |
| 07/24/2025 07/24/25 | For Sale | $224,900 | -- | $153 / Sq Ft |
We collect this data history from publicly available records. To have your information removed, we recommend requesting removal directly through your county’s website.
| Year | Tax Paid | Tax Assessment Tax Assessment Total Assessment is a certain percentage of the fair market value that is determined by local assessors to be the total taxable value of land and additions on the property. | Land | Improvement |
|---|---|---|---|---|
| 2025 | $2,151 | $53,580 | $5,930 | $47,650 |
| 2024 | $1,886 | $53,080 | $5,930 | $47,150 |
| 2023 | $1,888 | $53,080 | $5,930 | $47,150 |
| 2022 | $1,882 | $53,080 | $5,930 | $47,150 |
| 2021 | $1,955 | $48,020 | $5,930 | $42,090 |
| 2020 | $1,923 | $47,240 | $5,930 | $41,310 |
| 2019 | $1,884 | $47,240 | $5,930 | $41,310 |
| 2018 | $1,644 | $37,790 | $4,740 | $33,050 |
| 2017 | $1,643 | $37,790 | $4,740 | $33,050 |
| 2016 | $1,624 | $37,790 | $4,740 | $33,050 |
| 2015 | $1,382 | $31,610 | $4,740 | $26,870 |
| 2014 | $1,382 | $31,610 | $4,740 | $26,870 |
| 2012 | $1,394 | $31,610 | $4,740 | $26,870 |
Seller's Agent in 2025
Ashley Flanigan
The Danberry Co
(419) 429-9397
169 Total Sales
Buyer's Agent in 2025
Samantha Sheets
Key Realty
(419) 857-1435
35 Total Sales
Source: Northwest Ohio Real Estate Information Service (NORIS)
MLS Number: 6133172
APN: 57-0000205960
Disclaimer: Certain information contained herein is derived from information provided by parties other than Homes.com. All information provided is deemed reliable, but is not guaranteed to be accurate and should be independently verified.
IDX information is provided exclusively for personal, non-commercial use, and may not be used for any purpose other than to identify prospective properties consumers may be interested in purchasing. Information is deemed reliable but not guaranteed. ©2026 NORIS. All rights reserved.
Ask me questions while you tour the home.