
Dawn Wilson
Responds Quickly
Carolina One Real Estate
(843) 438-5599
105 Total Sales
1 in Folly Beach
$1,350,000 Price

Estimated Value: $2,153,000 - $2,495,000
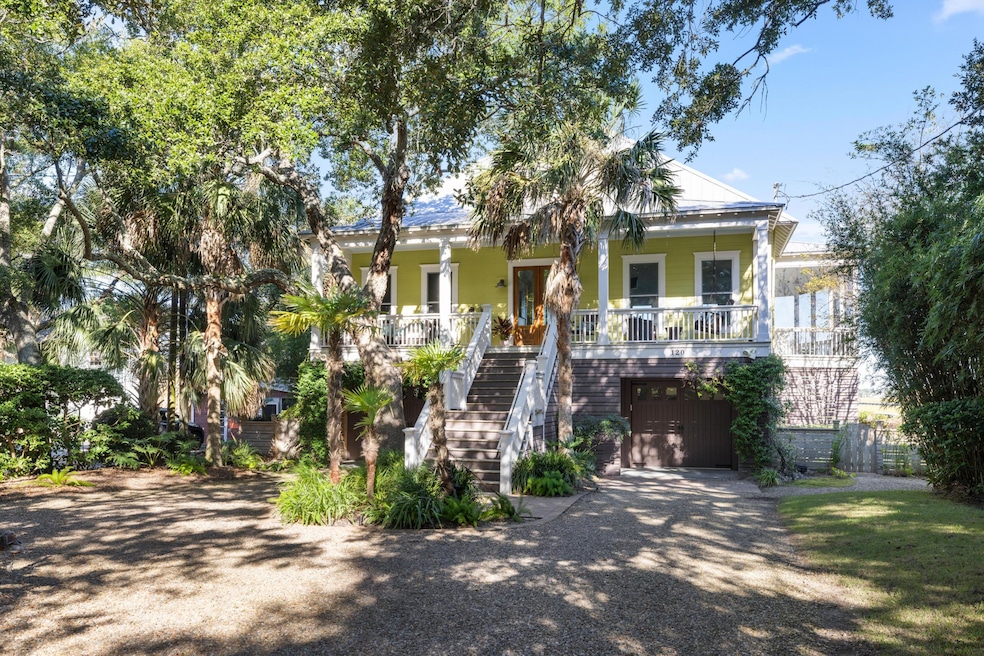
Experience the best of coastal living in this stunning 2,000 SF waterfront home with deepwater dock complete with a covered pier head, floater, and boat lift. located just one block from Center Street -- the heart of Folly Beach's vibrant shopping, dining, and entertainment district. This beautifully designed 3-bedroom, 3-bath residence offers plenty of space for family and guests. Enjoy exquisite water views of the Folly River from nearly every room, creating the perfect backdrop for your beach lifestyle.Outdoor living is at its finest with expansive porches ideal for entertaining and peaceful mornings along the river. The primary suite is a true retreat with access directly to the back porch providing sweeping river views, showcasing a luxurious owner's bath with a separate soaking tub, custom-tiled shower, and steam shower for the ultimate in relaxation. Inside, the home features a large open kitchen allowing plenty of space for cooking and dining. Both secondary rooms have ensuite full baths. There is a 2nd floor bunk room or office. The home is equipped with an elevator to the first floor, an oversized garage providing abundant storage, and an open, airy layout that seamlessly connects indoor and outdoor spaces. Whether you're seeking a primary residence, or vacation home, this exceptional Folly Beach home combines luxury, location, and Lowcountry charm ll just steps from the best of Folly Beach.
Last Agent to Sell the Property
Clement, Crawford & Thornhill License #87958 Listed on: 10/20/2025
We collect this data history from publicly available records. To have your information removed, we recommend requesting removal directly through your county’s website.
Dawn Wilson
Carolina One Real Estate
(843) 438-5599
105 Total Sales
1 in Folly Beach
$1,350,000 Price
Tim Rogers
The Peninsula Company, LLC
(843) 203-8229
70 Total Sales
1 in Folly Beach
$2,775,000 Price
Rob Bailey
Carolina One Real Estate
(854) 444-7783
131 Total Sales
1 in Folly Beach
$1,162,500 Price
Jay Canady
Keller Williams Realty Charleston West Ashley
(854) 205-2544
38 Total Sales
1 in Folly Beach
$2,000,000 Price
Chris Facello
Carolina One Real Estate
(864) 385-1496
386 Total Sales
1 in Folly Beach
$1,226,000 Price
Julian Bev Jenkins
NorthGroup Real Estate LLC
(854) 205-4253
6 Total Sales
1 in Folly Beach
$1,460,000 Price
We collect this data history from publicly available records. To have your information removed, we recommend requesting removal directly through your county’s website.
| Date | Buyer | Sale Price | Title Company |
|---|---|---|---|
| $2,300,000 | None Listed On Document | ||
| Hogan Paul D | $655,000 | -- | |
| Hogan Paul D | -- | -- | |
| Seabrook Lucy | -- | None Available | |
| Catoe Earl F | $13,500 | None Available | |
| Catoe Earl F | $800,000 | None Available | |
| Scotlyn Llc | $465,000 | -- |
We collect this data history from publicly available records. To have your information removed, we recommend requesting removal directly through your county’s website.
| Date | Status | Borrower | Loan Amount |
|---|---|---|---|
| Previous Owner | $350,400 |
We collect this data history from publicly available records. To have your information removed, we recommend requesting removal directly through your county’s website.
| Date | Event | Price | List to Sale | Price per Sq Ft |
|---|---|---|---|---|
| 11/21/2025 11/21/25 | Sold | $2,300,000 | 0.0% | $1,150 / Sq Ft |
| 10/23/2025 10/23/25 | Pending | -- | -- | -- |
| 10/22/2025 10/22/25 | Price Changed | $2,300,000 | -11.5% | $1,150 / Sq Ft |
| 10/20/2025 10/20/25 | For Sale | $2,600,000 | -- | $1,300 / Sq Ft |
We collect this data history from publicly available records. To have your information removed, we recommend requesting removal directly through your county’s website.
| Year | Tax Paid | Tax Assessment Tax Assessment Total Assessment is a certain percentage of the fair market value that is determined by local assessors to be the total taxable value of land and additions on the property. | Land | Improvement |
|---|---|---|---|---|
| 2024 | $16,043 | $59,100 | $0 | $0 |
| 2023 | $14,568 | $59,100 | $0 | $0 |
| 2022 | $13,707 | $59,100 | $0 | $0 |
| 2021 | $13,433 | $59,100 | $0 | $0 |
| 2020 | $13,260 | $59,100 | $0 | $0 |
| 2019 | $13,475 | $57,000 | $0 | $0 |
| 2017 | $3,707 | $38,000 | $0 | $0 |
| 2016 | $3,545 | $38,000 | $0 | $0 |
| 2015 | $3,731 | $38,000 | $0 | $0 |
| 2014 | $3,511 | $0 | $0 | $0 |
| 2011 | -- | $0 | $0 | $0 |
Seller's Agent in 2025
Keith Mayfield
Clement, Crawford & Thornhill
(843) 437-0720
15 Total Sales
KL
Buyer's Agent in 2025
Keelin Love
Lois Lane Properties
(843) 224-2194
78 Total Sales
Source: CHS Regional MLS
MLS Number: 25028440
APN: 328-10-00-052
Disclaimer: Certain information contained herein is derived from information provided by parties other than Homes.com. All information provided is deemed reliable, but is not guaranteed to be accurate and should be independently verified.
The information is being provided by Charleston Trident MLS. Information deemed reliable but not guaranteed. Information is provided for consumers' personal, non-commercial use, and may not be used for any purpose other than the identification of potential properties for purchase. © 2026 Charleston Trident MLS. All Rights Reserved
Ask me questions while you tour the home.