D
Seller's Agent in 2019
Dana French
EDGE Realty ERA Powered
Estimated Value: $252,934
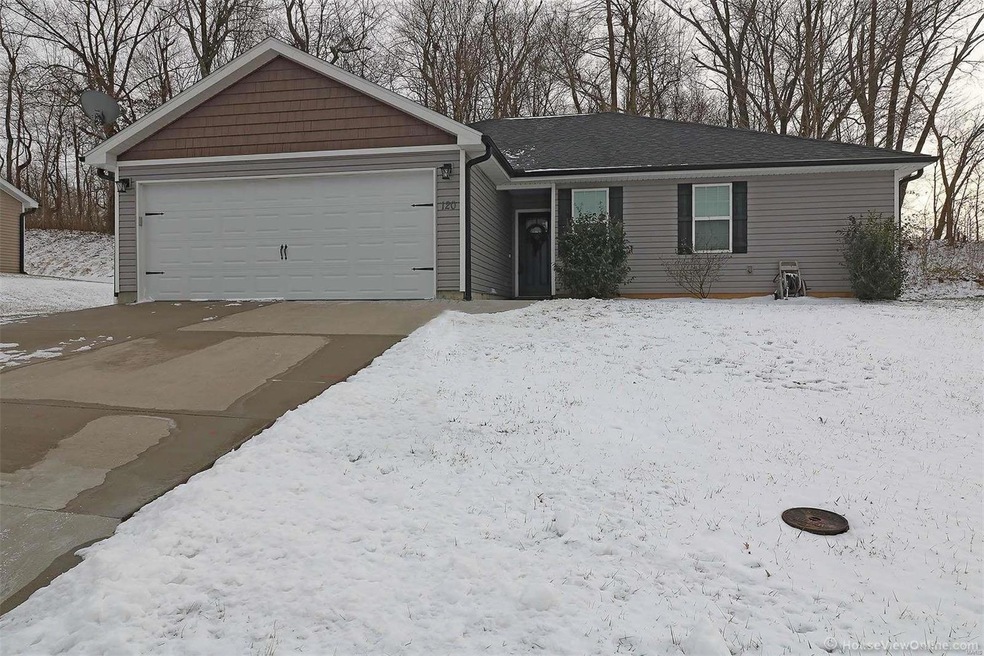
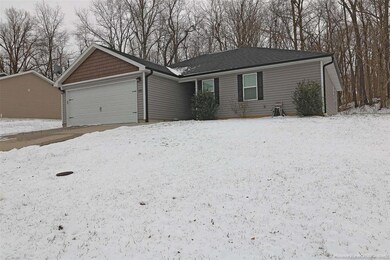
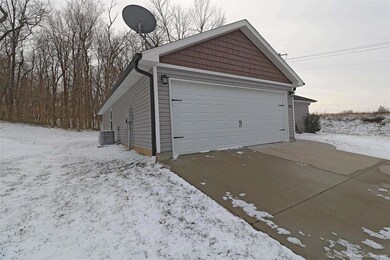

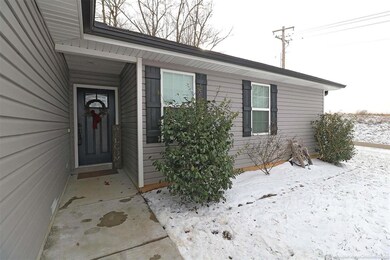
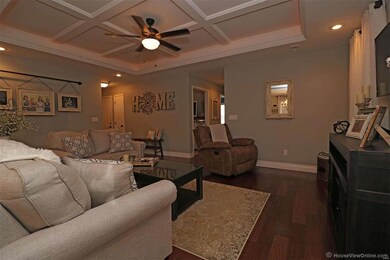
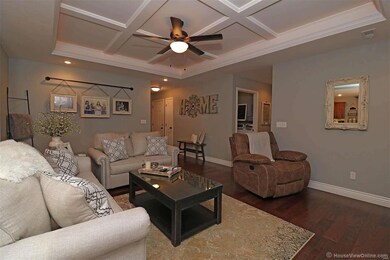
Wanting a house that has all the extras? Well this is it! This house features a beautiful coffered ceiling with lighting! Kitchen has gorgeous quartz countertops with above and below cabinet lighting as well! The glass tile backsplash is amazing! You have to see all the unique light fixtures for yourself! Master suite completely tucked away from the guest bedrooms. Laundry room has plenty of space to act as storage too! Just minutes away from Cape or Jackson. In Jackson R-2 School District! Call today to schedule your personal tour.
Last Agent to Sell the Property
Dana French
EDGE Realty ERA Powered License #2018010963 Listed on: 01/22/2019

We collect this data history from publicly available records. To have your information removed, we recommend requesting removal directly through your county’s website.
We collect this data history from publicly available records. To have your information removed, we recommend requesting removal directly through your county’s website.
| Date | Buyer | Sale Price | Title Company |
|---|---|---|---|
| -- | None Listed On Document | ||
| -- | None Available | ||
| -- | -- |
We collect this data history from publicly available records. To have your information removed, we recommend requesting removal directly through your county’s website.
| Date | Status | Borrower | Loan Amount |
|---|---|---|---|
| Previous Owner | $17,000 | ||
| Previous Owner | $119,920 |
We collect this data history from publicly available records. To have your information removed, we recommend requesting removal directly through your county’s website.
| Date | Event | Price | List to Sale | Price per Sq Ft | Prior Sale |
|---|---|---|---|---|---|
| 02/22/2019 02/22/19 | Sold | -- | -- | -- | |
| 02/03/2019 02/03/19 | Pending | -- | -- | -- | |
| 01/22/2019 01/22/19 | For Sale | $164,900 | +5.1% | $118 / Sq Ft | |
| 02/22/2016 02/22/16 | Sold | -- | -- | -- | View Prior Sale |
| 01/21/2016 01/21/16 | Pending | -- | -- | -- | |
| 08/20/2015 08/20/15 | For Sale | $156,900 | -- | $112 / Sq Ft |
We collect this data history from publicly available records. To have your information removed, we recommend requesting removal directly through your county’s website.
| Year | Tax Paid | Tax Assessment Tax Assessment Total Assessment is a certain percentage of the fair market value that is determined by local assessors to be the total taxable value of land and additions on the property. | Land | Improvement |
|---|---|---|---|---|
| 2026 | $1,519 | $31,650 | $5,910 | $25,740 |
| 2025 | $1,519 | $31,650 | $5,910 | $25,740 |
| 2024 | $14 | $30,140 | $5,630 | $24,510 |
| 2023 | $1,369 | $30,140 | $5,630 | $24,510 |
| 2022 | $1,260 | $27,780 | $5,190 | $22,590 |
| 2021 | $1,260 | $27,780 | $5,190 | $22,590 |
| 2020 | $1,265 | $27,780 | $5,190 | $22,590 |
| 2019 | $1,263 | $27,780 | $0 | $0 |
| 2018 | $1,261 | $27,780 | $0 | $0 |
| 2017 | $1,264 | $27,780 | $0 | $0 |
| 2016 | $1,064 | $27,470 | $0 | $0 |
| 2015 | $191 | $4,240 | $0 | $0 |
| 2014 | -- | $4,240 | $0 | $0 |
D
Seller's Agent in 2019
Dana French
EDGE Realty ERA Powered
Buyer's Agent in 2019
Elaine Edgar
Semo Home Realty
(573) 837-9883
46 Total Sales
Seller's Agent in 2016
Angelia Thomas
Paul Kitchen & Associates
(573) 587-4828
34 Total Sales
Buyer's Agent in 2016
Jacob Fish
EDGE Realty ERA Powered
(573) 450-3791
575 Total Sales
Source: MARIS MLS
MLS Number: MIS19004047
APN: 14-900-36-01-07100-0000
Disclaimer: Certain information contained herein is derived from information provided by parties other than Homes.com. All information provided is deemed reliable, but is not guaranteed to be accurate and should be independently verified.
All data is obtained from various sources and may not have been verified by broker or MLS GRID. Supplied Open House Information is subject to change without notice. All information should be independently reviewed and verified for accuracy. Properties may or may not be listed by the office/agent presenting the information. Some IDX listings have been excluded from this website.
Listings courtesy of MARIS MLS as distributed by MLS GRID.
Based on information submitted to the MLS GRID
Ask me questions while you tour the home.