
Carlos Barron
T.N.G. Real Estate Consultants
(657) 385-7956
82 Total Sales
1 in Tustin Ranch
$1,230,000 Price
Estimated Value: $848,000 - $902,000
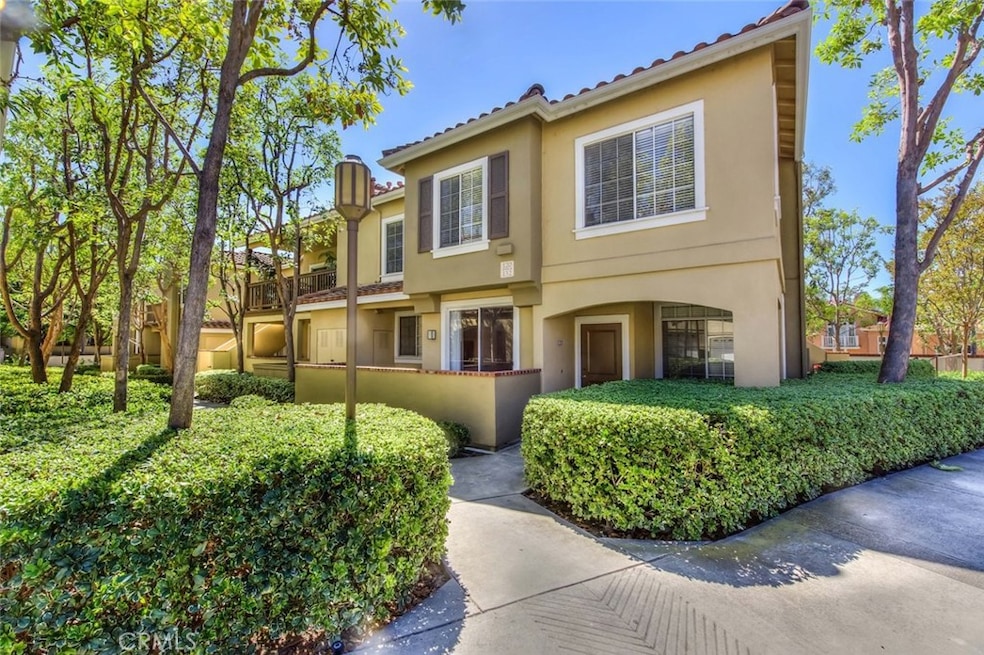
Warm and welcoming, this charming remodeled condo is centrally located in the Shadow Canyon Community in Tustin Ranch with convenient access to restaurants, shopping, freeways and toll roads. Its light and open floor plan encompassing three bedrooms, two and one-half bathrooms, a dining area and a spacious living room warmed by a cozy fireplace. Beautiful wood laminate floors flow throughout the home while voluminous ceilings, recessed lighting and multiple windows add an abundance of light.The fully equipped kitchen boasts custom cabinets, tile floors, a generous eating counter and stainless appliances. The master bedroom with an attractive bath and a generous walk-in closet plus two secondary bedrooms and a full bath are located upstairs and are sure to delight with carpet and decorative ceiling fans. Enjoy outdoor entertaining on your private patio or take advantage of the wonderful community clubhouse adorned with a pool, spa, workout facility, barbecue picnic areas, tennis courts and tot lots. Additional amenities include an indoor laundry room, a one-car garage and carport. With award-winning schools and a quiet and desirable neighborhood, this home has been meticulously cared for and is move-in ready for the most discerning renter.
Last Agent to Rent the Property
Seven Gables Real Estate Brokerage Phone: 949-933-5414 License #01851643 Listed on: 10/29/2025
We collect this data history from publicly available records. To have your information removed, we recommend requesting removal directly through your county’s website.
Carlos Barron
T.N.G. Real Estate Consultants
(657) 385-7956
82 Total Sales
1 in Tustin Ranch
$1,230,000 Price
Rob Brandon
JohnHart Real Estate
(949) 751-1335
54 Total Sales
2 in Tustin Ranch
$1,130,000 Price Range
Patty Wisdom
Realty One Group West
(562) 501-3599
26 Total Sales
1 in Tustin Ranch
$1,298,200 Price
Roseann Oesterreich
Coldwell Banker Envision
(424) 306-0403
31 Total Sales
1 in Tustin Ranch
$1,620,000 Price
Jennifer Gao
Real Brokerage Technologies
(626) 726-3384
63 Total Sales
2 in Tustin Ranch
$980K - $1.2M Price Range
Tracy Heffelman
Coldwell Banker Realty
(657) 325-8546
31 Total Sales
1 in Tustin Ranch
$604,500 Price
We collect this data history from publicly available records. To have your information removed, we recommend requesting removal directly through your county’s website.
| Date | Buyer | Sale Price | Title Company |
|---|---|---|---|
| -- | Chicago Title Company | ||
| Johansson Erik | -- | Chicago Title Company | |
| Johansson Erik | -- | None Available | |
| Johansson Erik K | $505,000 | -- | |
| Nguyen Chi M | $290,000 | First American Title Co | |
| French David M | $178,000 | Orange Coast Title | |
| Wong Freeman | $180,000 | Orange Coast Title | |
| Kusnadi Wawan | $160,000 | Orange Coast Title |
We collect this data history from publicly available records. To have your information removed, we recommend requesting removal directly through your county’s website.
| Date | Status | Borrower | Loan Amount |
|---|---|---|---|
| Open | $315,000 | ||
| Closed | Johansson Erik | $354,500 | |
| Closed | Johansson Erik K | $100,000 | |
| Closed | Johansson Erik K | $404,000 | |
| Previous Owner | Nguyen Chi M | $229,000 | |
| Previous Owner | Nguyen Chi M | $230,000 | |
| Previous Owner | Wong Freeman | $178,400 | |
| Previous Owner | French David M | $160,200 | |
| Previous Owner | Wong Freeman | $144,000 |
We collect this data history from publicly available records. To have your information removed, we recommend requesting removal directly through your county’s website.
| Date | Event | Price | List to Sale | Price per Sq Ft |
|---|---|---|---|---|
| 12/16/2025 12/16/25 | Rented | $3,950 | 0.0% | -- |
| 10/29/2025 10/29/25 | For Rent | $3,950 | +46.3% | -- |
| 11/14/2015 11/14/15 | Rented | $2,700 | -- | -- |
We collect this data history from publicly available records. To have your information removed, we recommend requesting removal directly through your county’s website.
| Year | Tax Paid | Tax Assessment Tax Assessment Total Assessment is a certain percentage of the fair market value that is determined by local assessors to be the total taxable value of land and additions on the property. | Land | Improvement |
|---|---|---|---|---|
| 2026 | $7,641 | $717,998 | $530,582 | $187,416 |
| 2025 | $7,294 | $703,920 | $520,178 | $183,742 |
| 2024 | $7,294 | $690,118 | $509,978 | $180,140 |
| 2023 | $7,128 | $676,587 | $499,979 | $176,608 |
| 2022 | $6,762 | $596,700 | $454,009 | $142,691 |
| 2021 | $6,612 | $585,000 | $445,106 | $139,894 |
| 2020 | $5,978 | $526,320 | $386,426 | $139,894 |
| 2019 | $5,968 | $526,320 | $386,426 | $139,894 |
| 2018 | $5,844 | $516,000 | $378,849 | $137,151 |
| 2017 | $5,325 | $471,000 | $333,849 | $137,151 |
| 2016 | $5,321 | $471,000 | $333,849 | $137,151 |
| 2015 | $5,331 | $471,000 | $333,849 | $137,151 |
| 2014 | $4,762 | $415,000 | $277,849 | $137,151 |
CJ
Landlord's Agent in 2025
Carmina Johansson
Seven Gables Real Estate
(714) 731-3777
4 Total Sales
Landlord's Co-Listing Agent in 2025
Dean O'Dell
Seven Gables Real Estate
(714) 925-9712
6 in this area
315 Total Sales
JR
Tenant's Agent in 2025
Jennifer Rodriguez
Coldwell Banker Realty
(949) 552-2000
21 Total Sales
Buyer's Agent in 2015
Jay Jung
Coldwell Banker Platinum Prop.
(949) 382-1413
6 in this area
105 Total Sales
Source: California Regional Multiple Listing Service (CRMLS)
MLS Number: PW25249803
APN: 934-281-52
Disclaimer: Certain information contained herein is derived from information provided by parties other than Homes.com. All information provided is deemed reliable, but is not guaranteed to be accurate and should be independently verified.
The multiple listing data appearing on this website, or contained in reports produced therefrom, is owned and copyrighted by California Regional Multiple Listing Service, Inc. ("CRMLS") and is protected by all applicable copyright laws. Information provided is for viewer's personal, non-commercial use and may not be used for any purpose other than to identify prospective properties the viewer may be interested in purchasing. All listing data, including but not limited to square footage and lot size is believed to be accurate, but the listing Agent, listing Broker and CRMLS and its affiliates do not warrant or guarantee such accuracy. The viewer should independently verify the listed data prior to making any decisions based on such information by personal inspection and/or contacting a real estate professional.
Based on information from California Regional Multiple Listing Service, Inc. and /or other sources. All data, including all measurements and calculations of area, is obtained from various sources and has not been, and will not be, verified by broker or MLS. All information should be independently reviewed and verified for accuracy. Properties may or may not be listed by the office/agent presenting the information
Ask me questions while you tour the home.