NOT LISTED FOR SALE

Estimated Value: $304,000 - $579,000

4 Beds
3 Baths
2,438 Sq Ft
$203/Sq Ft Est. Value

Sale Details

Date Sold: May 13, 2025

Last sale price $565,000 $232 Per Sq Ft

Est. 13% decrease in value since last sale

Current estimated payment $2,797 / mo

22 Days on Market

Highlights

  • Public Water Access
  • Fitness Center
  • Gated Community
  • Edgewood Middle School Rated 9+
  • The property is located in a historic district
  • Golf Course View

About This Home

As of May 2025

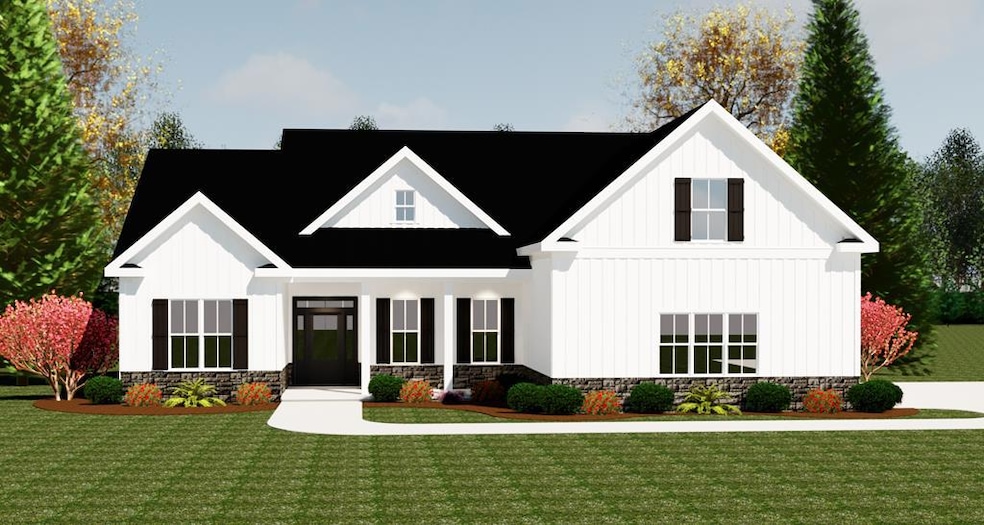
MOVE IN READY NEW CONSTRUCTION in Grand Harbor--$25K Club Membership Included! Farmhouse elegance in the casually luxurious, spacious, open concept Elisabeth plan from Lifestyle Homes in Grand Harbor. You'll step into a grand foyer and a breathtaking dining room on your left--coffered ceiling, wainscoating--just gorgeous. Step into a bright, welcoming great room with cathedral ceilings, a cozy fireplace and lots of light as you walk out onto the covered porch (and grilling porch) to survey the golf course just beyond your beautifully landscaped, spacious back yard—perfect for entertaining. An inviting breakfast island beckons you into the gourmet kitchen with double ovens, gas cooktop, country sink, walk in pantry, and sunny breakfast/dining room with a beautiful, panoramic windows. The exceptional master suite has an elegant tray ceiling with a master bath that is luxuriously appointed with both tiled walk-in shower and soaking tub, separate vanities and a large walk-in closets! Your family/friends will feel right at home in the two additional large bedrooms on the opposite side of the house with a lovely bathroom suite between them. The spacious laundry room is conveniently located between the kitchen and garage, and a generous sized 2.5 car garage complete the first floor. Lots of room for cars, carts and toys! Upstairs you'll find a delightful, finished bonus room with a full bath and walk in closet---perfect for your guests and grands and lots of storage space. And, of course, granite in the kitchen and baths, tile in the bathrooms, and the easy maintenance of luxury vinyl flooring on the main living floor with plush, cozy carpet in the bonus room. You'll delight in the beauty of deep crown molding in the main living areas with single crown throughout the rest of the home. Gas heat, appliances and tankless hot water heater give your family comfort and economy. Enjoy the lifestyle you've dreamed about in the Grand Harbor Golf & Yacht club community. Best of all, this home includes membership to the prestigious Grand Harbor Golf & Yacht Club in this spectacular gated community offering a grand lifestyle filled with golf, fitness, pool, marina, pickleball, tennis, playground, boat storage, clubs, events, restaurant and so much more. Grand Harbor is serenely situated on Lake Greenwood, but is close to both the historic town of Ninety Six SC and the bustling town of Greenwood SC with exceptional healthcare facilities and easy shopping. Photos are of a similar home.

Last Agent to Sell the Property

Tina Beskie

RE/MAX ACTION REALTY Brokerage Phone: 8649420021 License #45415 Listed on: 01/16/2025

RE/MAX ACTION REALTY

Last Buyer's Agent

Tonya Wiley

Wiley Real Estate LLC License #52880

Home Details

Home Type

  • Single Family

Year Built

  • Built in 2025

Lot Details

  • 11,064 Sq Ft Lot
  • Lot Dimensions are 90 x 123
  • Property fronts a private road
  • Private Streets
  • Interior Lot
  • Lot Has A Rolling Slope
  • Sprinkler System
  • Cleared Lot

HOA Fees

  • $73 Monthly HOA Fees

Home Design

  • Country Style Home
  • Slab Foundation
  • Architectural Shingle Roof
  • Board and Batten Siding
  • HardiePlank Type
  • Stone

Interior Spaces

  • 2,438 Sq Ft Home
  • 1-Story Property
  • Open Floorplan
  • Tray Ceiling
  • Smooth Ceilings
  • Vaulted Ceiling
  • Ceiling Fan
  • Gas Log Fireplace
  • Insulated Windows
  • Great Room with Fireplace
  • Storage
  • Golf Course Views
  • Fire and Smoke Detector

Kitchen

  • Breakfast Bar
  • Double Oven
  • Electric Oven
  • Gas Range
  • Microwave
  • Dishwasher
  • Granite Countertops
  • Disposal

Flooring

  • Carpet
  • Ceramic Tile
  • Luxury Vinyl Tile

Bedrooms and Bathrooms

  • 4 Bedrooms
  • Walk-In Closet
  • 3 Full Bathrooms
  • Dual Vanity Sinks in Primary Bathroom
  • Soaking Tub in Primary Bathroom
  • Soaking Tub
  • Separate Shower

Parking

  • 2 Car Attached Garage
  • Garage Door Opener

Outdoor Features

  • Public Water Access
  • Covered Patio or Porch

Utilities

  • Central Air
  • Heating System Uses Natural Gas
  • Vented Exhaust Fan
  • Natural Gas Connected
  • Tankless Water Heater
  • Gas Water Heater

Additional Features

  • Accessible Doors
  • The property is located in a historic district

Listing and Financial Details

  • Home warranty included in the sale of the property
  • Tax Lot 243
  • Assessor Parcel Number 7806480570

Community Details

Overview

  • Association fees include bylaws, joining fees, pet restrictions, pool, restrictive covenants, recreation facilities, some amenities, street lights
  • Built by RT Bailey
  • Grand Harbor Subdivision
  • Community Lake

Amenities

  • Common Area
  • Clubhouse

Recreation

  • Tennis Courts
  • Recreation Facilities
  • Community Playground
  • Fitness Center
  • Community Pool

Security

  • Gated Community

Home Details

Home Type

Single Family

Year Built

Built in 2025

Lot Details

0.25 Acres

HOA Fees

$73 per month

Listing Details

  • Directions: Hwy 246 to Hwy 702. Left on Frazier Rd. Right turn into Grand Harbor. Make Right onto Links Crossing South, then Right onto Gunnery West. Home on right.
  • Road Frontage Type: None
  • Prop. Type: Residential
  • Road Frontage Type: Private Road
  • Year Built: 2025
  • Property Sub Type: Single Family Residence
  • Horses: No
  • Lot Size Acres: 0.254
  • Lot Size: 90 x 123
  • Subdivision Name: GRAND HARBOR
  • Architectural Style: Country
  • Carport Y N: No
  • Garage Yn: No
  • Unit Levels: One and One Half
  • Building Stories: 1
  • ResoBuildingAreaSource: Owner
  • NAV54_rets_property_type: Residential
  • Special Features: NewHome
  • Stories: 1

Interior Features

  • Has Basement: None
  • Interior Amenities: Sheetrock, Breakfast Bar, Pantry, High Ceilings, Ceiling Fan(s), Soaking Tub, Granite Counters, Open Floorplan, Smooth Ceiling(s), Storage, Tray Ceiling(s), Walk-In Closet(s), Vaulted Ceiling(s), See Remarks
  • Appliances: Dishwasher, Disposal, Double Oven, Electric Oven, Gas Range, Gas Water Heater, Microwave, Tankless Water Heater, Vented Exhaust Fan
  • Accessibility Features: Accessible Doors
  • Full Bathrooms: 3
  • Total Bedrooms: 4
  • Fireplace Features: 1, Gas Log, Great Room
  • Fireplaces: 1
  • Fireplace: Yes
  • Flooring: Carpet, Ceramic Tile, Luxury Vinyl
  • Living Area: 2438
  • Window Features: Insulated Windows
  • ResoLivingAreaSource: Owner
  • Master Bedroom Master Bedroom Level: Main
  • Master Bedroom Features: Walk-In Closet(s)
  • Master Bathroom Features: Double Vanity, Full Bath, Shower Separate, Soaking Tub

Exterior Features

  • Roof: Architectural
  • Fencing: None
  • Lot Features: Cleared, Interior Lot, Rolling Slope
  • Pool Features: Community
  • View: Golf Course
  • View: Yes
  • Waterfront Features: Water Access
  • Waterfront: No
  • Disclosures: Sellers Disclosure
  • Home Warranty: Yes
  • Builder Name: RT Bailey
  • Construction Type: Board & Batten Siding, HardiPlank Type, Stone
  • Exterior Features: In Ground Sprinkler-Full Yard
  • Foundation Details: Slab
  • Patio And Porch Features: Covered, Front Porch, Porch, Rear Porch

Garage/Parking

  • Attached Garage: Yes
  • Covered Parking Spaces: 2
  • Parking Features: Garage Door Opener, 2 Car, Attached, See Remarks, Other
  • Total Parking Spaces: 2

Utilities

  • Utilities: Natural Gas Connected, Sewer Connected, Water Connected
  • Cooling: Central Air, Electric
  • Heating: Natural Gas
  • Security: Fire Alarm, Smoke Detector(s)
  • Cooling Y N: Yes
  • Heating Yn: Yes
  • Electric: Duke Power
  • Gas Company: CPW 96

Condo/Co-op/Association

  • Community Features: Clubhouse, Common Areas, Fitness Center, Gated, Historic Area(s), Lake, Street Lights, Playground, Pool, Private Roads, Recreation Facilities, Tennis Court(s), Water Access, See Remarks
  • Senior Community: No
  • Association Fee: 875
  • Association Fee Frequency: Annually
  • Association: Yes

Fee Information

  • Association Fee Includes: Bylaws, Joining Fees, Pet Restrictions, Pool, Restrictive Covenants, Recreation Facilities, Some Amenities, Street Lights, See Remarks, Other

Lot Info

  • Lot Size Sq Ft: 11064.24
  • Additional Parcels: No
  • Parcel #: 7806480570
  • ResoLotSizeUnits: SquareFeet

Tax Info

  • Tax Lot: 243

Ownership History

We collect this data history from publicly available records. To have your information removed, we recommend requesting removal directly through your county’s website.

Date Name Owned For Owner Type

Purchase Details

Listed on
Jan 16, 2025
Closed on
May 13, 2025
Sold by
Bought by
Seller's Agent
Tina Beskie
RE/MAX ACTION REALTY
Buyer's Agent
Tonya Wiley
Wiley Real Estate LLC
List Price
$565,000
Sold Price
$565,000
Views
24
Current Estimated Value
$494,148

Home Financials for this Owner

Home Financials are based on the most recent Mortgage that was taken out on this home.
Estimated Appreciation
-$70,852
Avg. Annual Appreciation
-10.48%
Original Mortgage
$565,000
Interest Rate
0.0676%
Mortgage Type
New Conventional

Purchase Details

Closed on
Aug 28, 2024
Sold by
Bought by

Purchase Details

Closed on
Jun 30, 2010
Sold by
Bought by

Purchase Details

Closed on
Jan 19, 2010
Sold by
Bought by

Purchase Details

Closed on
Nov 21, 2005
Sold by
Bought by

Home Financials for this Owner

Home Financials are based on the most recent Mortgage that was taken out on this home.
Original Mortgage
$239,875
Interest Rate
0.0604%
Mortgage Type
New Conventional
Source: Public Records
Create a Home Valuation Report for This Property
The Home Valuation Report is an in-depth analysis detailing your home's value as well as a comparison with similar homes in the area

Purchase History

We collect this data history from publicly available records. To have your information removed, we recommend requesting removal directly through your county’s website.

Date Buyer Sale Price Title Company
$565,000 None Listed On Document
$25,000 None Listed On Document
$375,000 --
$60,000 --
$282,500 --
Source: Public Records

Mortgage History

We collect this data history from publicly available records. To have your information removed, we recommend requesting removal directly through your county’s website.

Date Status Borrower Loan Amount
Open $571,300
Closed $565,000
Previous Owner $239,875
Source: Public Records

Property History

We collect this data history from publicly available records. To have your information removed, we recommend requesting removal directly through your county’s website.

Date Event Price List to Sale Price per Sq Ft
05/13/2025 05/13/25 Sold $565,000 0.0% $232 / Sq Ft
02/07/2025 02/07/25 Pending -- -- --
01/16/2025 01/16/25 For Sale $565,000 -- $232 / Sq Ft
Source: MLS of Greenwood

Tax History

We collect this data history from publicly available records. To have your information removed, we recommend requesting removal directly through your county’s website.

Year Tax Paid Tax Assessment Tax Assessment Total Assessment is a certain percentage of the fair market value that is determined by local assessors to be the total taxable value of land and additions on the property. Land Improvement
2025 $132 $920 $0 $0
2024 $132 $1,380 $0 $0
2023 $437 $1,380 $0 $0
2022 $437 $1,380 $0 $0
2021 $432 $1,380 $1,380 $0
2020 $379 $1,200 $0 $0
2019 $374 $1,200 $0 $0
2018 $374 $20,000 $20,000 $0
2017 $374 $20,000 $20,000 $0
2016 $374 $20,000 $20,000 $0
2015 $747 $40,000 $40,000 $0
2014 -- $2,400 $0 $0
2010 -- $56,900 $56,900 $0
Source: Public Records

Agents Affiliated with this Home

  • Section Image
  • Section Image
See All Agents

Map

Source: MLS of Greenwood

MLS Number: 131969

MLS of Greenwood

APN: 7806-480-570-000

Your Personal Tour Guide

Ask me questions while you tour the home.