NOT LISTED FOR SALE

120 Hunter Park Way Fallon, NV 89406

Fallon Area

Estimated Value: $418,000 - $484,823

3 Beds
2 Baths
1,792 Sq Ft
$246/Sq Ft Est. Value

Sale Details

Date Sold: March 13, 2026

Last sale price $425,000 $237 Per Sq Ft

Est. 4% increase in value since last sale

Current estimated payment $2,621 / mo

61 Days on Market

Highlights

  • Covered Arena
  • View of Trees or Woods
  • Separate Formal Living Room
  • RV Access or Parking
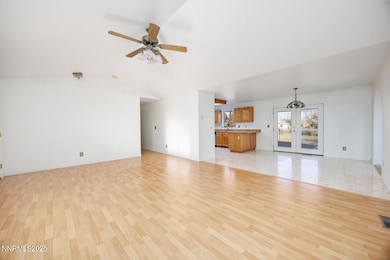
  • Cathedral Ceiling
  • No HOA

About This Home

As of March 2026

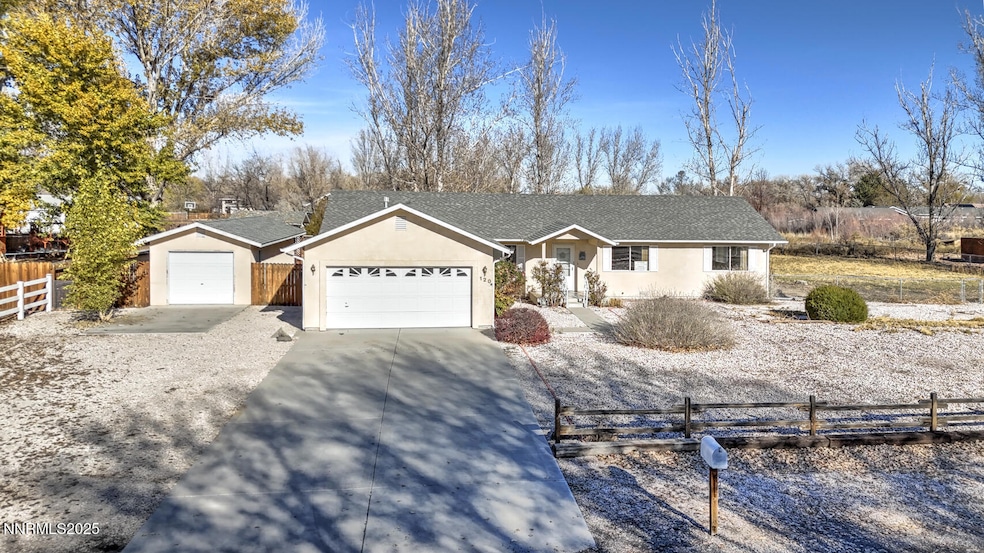
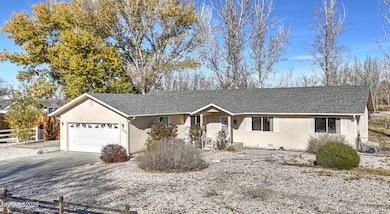
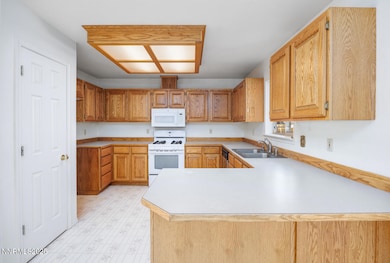
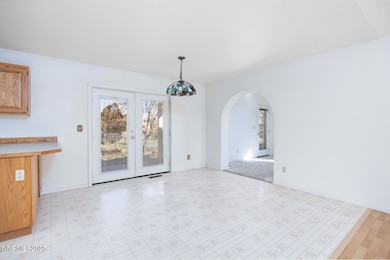
Contact your favorite Realtor today to review the documents available and make an appointment to see this 3-bedroom, 2 bathroom, 1792 sq ft house with attached 2 car garage constructed in 1992 on a 1.02 acre close to town with paved 2 lane access. There is an additional one car garage with a tool shed lean-to and a separate stick-built storage unit. The backyard is fully fenced and cross fenced for garden area and/or orchard. This property is part of an estate therefore the sale is subject to court approval.

Last Agent to Sell the Property

Laurie Mookini

Sierra Nevada Properties-Frnly License #S.177525 Listed on: 12/02/2025

Sierra Nevada Properties-Frnly

Last Buyer's Agent

Katie Gillespie

eXp Realty License #BS.146653

eXp Realty

Range of Values:

--
Value Increase
--
Percent Increase
--
Adjusted for Inflation
Collateral Analytics

Collateral Analytics Collateral Analytics AVMs (Automated Valuation Model) employ a number of statistical approaches combined with neighborhood-specific comparable selection guarantees the most up-to-date and precise valuations.

Not Available

Collateral Analytics does not have data for the current month. Please view the chart for historical values.

ICE

ICE Mortgage Technology ICE Mortgage Technology’s AVM (Automated Valuation Model) is a state-of-the-art online residential property valuation tool that provides a quick and accurate estimate of the value of almost any home in the U.S.

Not Available

ICE Mortgage Technology does not have data for the current month. Please view the chart for historical values.

First American

First American First American Data & Analytics’ next-generation AVM combines unrivaled data assets with a blended ensemble of valuation models to produce highly accurate, reliable valuations you can trust.

Not Available

First American does not have data for the current month. Please view the chart for historical values.

Quantarium

Quantarium Quantarium’s valuation service, repeatedly proven the industry’s most accurate and comprehensive, is supercharged with a self-learning and auto-tuning AI engine that continually becomes smarter and more accurate as it processes daily inputs from the industry’s leading RE data lake.

Not Available

Quantarium does not have data for the current month. Please view the chart for historical values.

Average Value
Not Available
List Price
Sold Price
Create a Home Valuation Report for This Property
The Home Valuation Report is an in-depth analysis detailing your home's value as well as a comparison with similar homes in the area

Home Details

Home Type

  • Single Family

Est. Annual Taxes

  • $2,308

Year Built

  • Built in 1995

Lot Details

  • 1.02 Acre Lot
  • Property fronts a county road
  • Back Yard Fenced
  • Landscaped
  • Level Lot
  • Sprinklers on Timer
  • Property is zoned E1

Parking

  • 2 Car Detached Garage
  • Additional Parking
  • RV Access or Parking

Property Views

  • Woods
  • Mountain

Home Design

  • Raised Foundation
  • Composition Roof
  • Concrete Perimeter Foundation
  • Stick Built Home
  • Stucco

Interior Spaces

  • 1,792 Sq Ft Home
  • 1-Story Property
  • Cathedral Ceiling
  • Ceiling Fan
  • Double Pane Windows
  • Vinyl Clad Windows
  • Blinds
  • Separate Formal Living Room
  • Combination Kitchen and Dining Room
  • Crawl Space
  • Fire and Smoke Detector

Kitchen

  • Breakfast Bar
  • Gas Range
  • Microwave
  • Dishwasher

Flooring

  • Carpet
  • Linoleum
  • Laminate

Bedrooms and Bathrooms

  • 3 Bedrooms
  • 2 Full Bathrooms
  • Dual Sinks
  • Bathtub and Shower Combination in Primary Bathroom

Laundry

  • Laundry Room
  • Laundry Cabinets
  • Washer and Electric Dryer Hookup

Outdoor Features

  • Patio
  • Separate Outdoor Workshop
  • Shed
  • Storage Shed
  • Rain Gutters

Schools

  • E.C. Best Elementary School
  • Churchill Middle School
  • Churchill High School

Horse Facilities and Amenities

  • Covered Arena

Utilities

  • Forced Air Heating and Cooling System
  • Heating System Uses Natural Gas
  • Underground Utilities
  • Natural Gas Connected
  • Well
  • Gas Water Heater
  • Septic Tank
  • Internet Available
  • Phone Available
  • Cable TV Available

Community Details

  • No Home Owners Association
  • The community has rules related to covenants, conditions, and restrictions

Listing and Financial Details

  • Court or third-party approval is required for the sale
  • Assessor Parcel Number 008-313-06

Home Details

Home Type

Single Family

Est. Annual Taxes

$2,308

Year Built

Built in 1995

Lot Details

1.02 Acres

Parking

2

Listing Details

  • Year Built: 1995
  • Property Sub Type: Single Family Residence
  • Property Type: Residential
  • Horses: No
  • Lot Features: Landscaped, Level
  • Lot Size Acres: 1.02
  • Road Frontage Type: County Road, Public
  • Is Senior Community?: No
  • Spa Features: None
  • Has Spa?: No
  • Has View?: Yes
  • Security Features: Smoke Detector(s)
  • Has H O A?: No
  • Co List Office Mls Id: 1833-o
  • Co List Office Phone: 775-689-8228
  • Special Conditions: Court Approval
  • Directions: Lovelock Hwy to Hunter Parkway
  • Has Cooling?: Yes
  • Has Fireplace?: No
  • Living Area: 1792.0
  • Is New Construction?: No
  • Property Attached Yn: No
  • Contract Rent Control Y N2: No
  • Tax Legal Elementary School: E.C. Best
  • Tax Legal Middle Or Junior School2: Churchill
  • Tax Legal High School: Churchill
  • Tax Legal Tax Annual Amount: 2308.24
  • Tax Legal Zoning4: E1
  • Association Community Association Y N3: No
  • Building Stories5: 1
  • Building Property Attached Y N: No
  • Lot Lot Size Acres2: 1.02
  • Lot Lot Size Square Feet2: 44431.0
  • Lot Horse Y N2: No
  • Lot View Y N2: Yes
  • Fencing Back Yard: Yes
  • Lot Features Landscaped: Yes
  • Cooling Central Air: Yes
  • Foundation Details Crawl Space: Yes
  • Lot Features Level: Yes
  • Special Information Covenants Conditions Restrictions Y N: Yes
  • Typeof Construction Site Stick- Built: Yes
  • Water Rights Water Rights Y N: No
  • Appliances Dishwasher: Yes
  • Fencing Full2: Yes
  • Outdoor Living Spaces Patio2: Yes
  • Personal Property Included Storage Shed: Yes
  • Security Features Smoke Detector(s): Yes
  • View Mountain(s): Yes
  • Appliances Microwave: Yes
  • Foundation Details Full Perimeter: Yes
  • Water Heater Gas5: Yes
  • Sewer Septic Tank: Yes
  • Construction Materials Stucco: Yes
  • Sprinklers Automatic: Yes
  • View Trees Woods: Yes
  • Association Community Senior Community Y N3: No
  • Appliances Gas Range: Yes
  • Special Listing Conditions Court Approval: Yes
  • Other Structures Workshop: Yes
  • Other Structures Shed(s): Yes
  • Other Structures Storage4: Yes
  • Building New Construction Y N3: No
  • Lot Spa Y N: No
  • Levels One: Yes
  • Common Walls No Common Walls: Yes
  • Miscellaneous Zoning Info Historical District Y N: No
  • Lot Water Body Access Y N3: No
  • Road Frontage Type County Road: Yes
  • Foundation Details Raised: Yes
  • Other Structures Covered Arena: Yes
  • Special Features: None
  • Stories: 1

Interior Features

  • Appliances: Dishwasher, Gas Range, Microwave
  • Flooring: Carpet, Laminate
  • Full Bathrooms: 2
  • Total Bedrooms: 3
  • Interior Amenities: Breakfast Bar, Cathedral Ceiling(s), Ceiling Fan(s), High Ceilings, Primary Downstairs
  • Window Features: Blinds, Double Pane Windows, Vinyl Frames, Window Coverings
  • Interior Living Area4: 1792.0
  • Interior Fireplace Y N: No
  • Flooring Carpet: Yes
  • Interior Features High Ceilings: Yes
  • Interior Features Breakfast Bar: Yes
  • Interior Features Primary Downstairs: Yes
  • Window Features Double Pane Windows: Yes
  • Window Features Vinyl Frames: Yes
  • Family Room Features Separate Formal Room3: Yes
  • Kitchen Features Breakfast Bar2: Yes
  • Window Features Blinds: Yes
  • Primary Bedroom Features Double Sinks: Yes
  • Primary Bedroom Features Tub Shower Combination: Yes
  • Primary Bedroom Features On Main Floor: Yes
  • Laundry Features Cabinets2: Yes
  • Laundry Features Laundry Room: Yes
  • Kitchen Features Built- In Dishwasher: Yes
  • Dining Room Features Kitchen Combination: Yes
  • Kitchen Features Built- In Microwave: Yes
  • Primary Bedroom Features Ceiling Fan(s)7: Yes
  • Flooring Laminate: Yes
  • Interior Features Ceiling Fan(s)2: Yes
  • Living Room Features Ceiling Fan(s)3: Yes
  • Family Room Features Ceiling Fan(s)5: Yes
  • Laundry Features Washer Hookup: Yes
  • Window Features Window Coverings: Yes
  • Interior Features Cathedral Ceiling(s): Yes
  • Interior Accessory Dwelling Unit Y N2: No
  • Laundry Features Electric Dryer Hookup: Yes
  • Flooring Linoleum: Yes

Exterior Features

  • Exterior Features: Rain Gutters, None
  • Roof: Composition
  • Stories: 1
  • View: Mountain(s), Trees/Woods
  • Has Private Pool?: No
  • Waterfront: No
  • Common Walls: No Common Walls
  • Construction Type: Stucco
  • Foundation Details: Crawl Space, Full Perimeter, Raised
  • Other Structures: Covered Arena, Shed(s), Storage, Workshop
  • Patio And Porch Features: Patio
  • Roof Composition: Yes
  • Lot Pool Private Y N: No
  • Exterior Features Rain Gutters: Yes
  • Lot Waterfront Y N2: No

Garage/Parking

  • Has Attached Garage?: No
  • Has Carport?: No
  • Garage Spaces: 2.0
  • Has Attached Garage?: Yes
  • Parking Features: Additional Parking, Detached, Garage, RV Access/Parking
  • Total Parking Spaces: 4.0
  • Parking Information Garage Y N: Yes
  • Parking Information Garage Spaces: 2.0
  • Parking Information Carport Y N: No
  • Parking Information Parking Total: 4.0
  • Parking Features R V Access Parking: Yes
  • Parking Features Garage: Yes
  • Parking Features Additional Parking: Yes
  • Parking Features Detached: Yes

Utilities

  • Utilities: Cable Available, Electricity Connected, Internet Available, Natural Gas Connected, Phone Available, Water Connected, Underground Utilities
  • Water Source: Well
  • Laundry Features: Cabinets, Laundry Room, Washer Hookup
  • Cooling: Central Air
  • Heating: Forced Air, Natural Gas
  • Heating Yn: Yes
  • Sewer: Septic Tank
  • Utilities Cooling Y N3: Yes
  • Utilities Heating Y N3: Yes
  • Utilities Cable Available: Yes
  • Utilities Phone Available: Yes
  • Utilities Internet Available: Yes
  • Heating Forced Air: Yes
  • Heating Natural Gas: Yes
  • Water Source Well: Yes
  • Utilities Underground Utilities: Yes
  • Utilities Electricity Connected: Yes
  • Utilities Water Connected: Yes
  • Utilities Natural Gas Connected: Yes

Schools

  • Middle Or Junior School: Churchill

Lot Info

  • Parcel Number: 008-313-06
  • Fencing: Back Yard, Full
  • Lot Size Sq Ft: 44431.0
  • Zoning: E1

Tax Info

  • Tax Annual Amount: 2308.24

MLS Schools

  • Elementary School: E.C. Best
  • HighSchool: Churchill

Ownership History

We collect this data history from publicly available records. To have your information removed, we recommend requesting removal directly through your county’s website.

Date Name Owned For Owner Type

Purchase Details

Listed on
Dec 2, 2025
Closed on
Apr 6, 2026
Sold by
Churchill County
Bought by
Seller's Agent
Laurie Mookini
Sierra Nevada Properties-Frnly
Buyer's Agent
Katie Gillespie
eXp Realty
List Price
$444,000
Sold Price
$425,000
Premium/Discount to List
-$19,000
-4.28%
Views
118
Current Estimated Value
$440,206

Home Financials for this Owner

Home Financials are based on the most recent Mortgage that was taken out on this home.
Estimated Appreciation
$15,206
Avg. Annual Appreciation
7.60%
Original Mortgage
$403,750
Outstanding Balance
$402,561
Interest Rate
6.1%
Mortgage Type
New Conventional
Estimated Equity
$37,645

Purchase Details

Listed on
Dec 2, 2025
Closed on
Mar 10, 2026
Sold by
Fredrick Bloching and Andy Bloching
Bought by
Melvin Samuel and Melvin Samantha Lynn
Seller's Agent
Laurie Mookini
Sierra Nevada Properties-Frnly
Buyer's Agent
Katie Gillespie
eXp Realty
List Price
$444,000
Sold Price
$425,000
Premium/Discount to List
-$19,000
-4.28%
Views
118

Home Financials for this Owner

Home Financials are based on the most recent Mortgage that was taken out on this home.
Original Mortgage
$403,750
Outstanding Balance
$402,561
Interest Rate
6.1%
Mortgage Type
New Conventional
Estimated Equity
$37,645

Purchase Details

Closed on
Jun 2, 2025
Sold by
Churchill County Treasurer
Bought by
Churchill County Treasurer

Purchase Details

Closed on
Mar 16, 2005
Sold by
Jernee Huston R and Jernee Carol P
Bought by
Bloching Andy and Bloching Jjudy
Source: Public Records

Purchase History

We collect this data history from publicly available records. To have your information removed, we recommend requesting removal directly through your county’s website.

Date Buyer Sale Price Title Company
$10,515 None Listed On Document
Melvin Samuel $425,000 First Centennial Title
Churchill County Treasurer $6,991 None Listed On Document
Bloching Andy $245,000 Stewart Title Company
Source: Public Records

Mortgage History

We collect this data history from publicly available records. To have your information removed, we recommend requesting removal directly through your county’s website.

Date Status Borrower Loan Amount
Open $403,750
Source: Public Records

Property History

We collect this data history from publicly available records. To have your information removed, we recommend requesting removal directly through your county’s website.

Date Event Price List to Sale Price per Sq Ft
03/13/2026 03/13/26 Sold $425,000 +3.2% $237 / Sq Ft
01/27/2026 01/27/26 Price Changed $412,000 -4.0% $230 / Sq Ft
01/16/2026 01/16/26 Price Changed $429,000 -1.0% $239 / Sq Ft
12/13/2025 12/13/25 Price Changed $433,250 -2.4% $242 / Sq Ft
12/02/2025 12/02/25 For Sale $444,000 -- $248 / Sq Ft
Source: Northern Nevada Regional MLS

Tax History

We collect this data history from publicly available records. To have your information removed, we recommend requesting removal directly through your county’s website.

Year Tax Paid Tax Assessment Tax Assessment Total Assessment is a certain percentage of the fair market value that is determined by local assessors to be the total taxable value of land and additions on the property. Land Improvement
2026 $2,308 $97,471 $28,000 $69,471
2025 $2,184 $92,633 $22,750 $69,883
2024 $2,184 $93,687 $22,750 $70,937
2023 $2,184 $89,039 $22,750 $66,289
2022 $1,872 $71,627 $14,000 $57,627
2021 $1,815 $70,499 $14,000 $56,499
2020 $1,748 $68,021 $14,000 $54,021
2019 $1,698 $66,640 $14,000 $52,640
2018 $1,649 $65,149 $14,000 $51,149
2017 $1,599 $61,517 $9,625 $51,892
2016 $1,560 $57,410 $9,625 $47,785
2015 $1,529 $54,499 $9,625 $44,874
2014 $1,489 $51,058 $9,625 $41,433
Source: Public Records

Agents Affiliated with this Home

  • Section Image
  • Section Image
See All Agents

Map

Source: Northern Nevada Regional MLS

MLS Number: 250058682

Northern Nevada Regional MLS

APN: 008-313-06

Your Personal Tour Guide

Ask me questions while you tour the home.