
Christopher Nolan
EXP Realty LLC
(772) 758-0908
162 Total Sales
24 in Sebastian Highlands
$83K - $499K Price Range
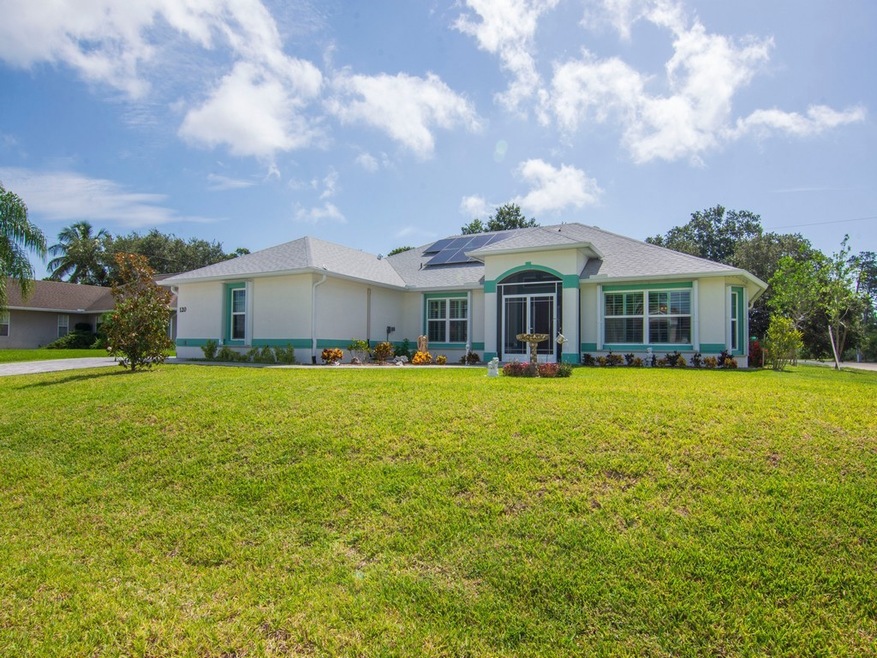
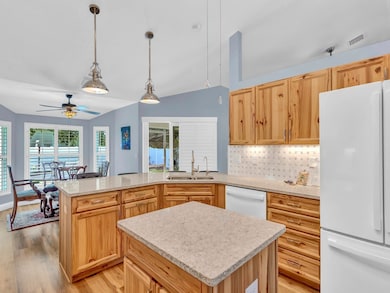
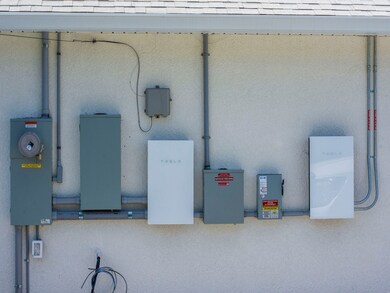
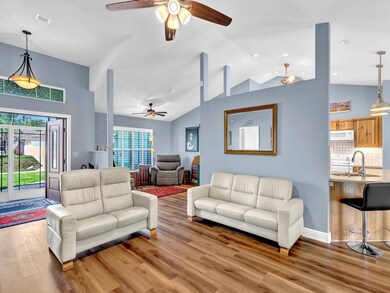
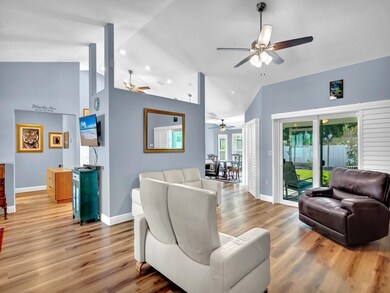
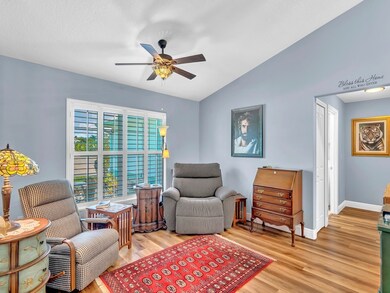

2023 construction home features 3 beds, 2 baths, insulated A/C garage w/epoxy flooring, extended driveway w/ pavers, impact windows+accordion shutters for added protection, generator, irrigation well for sprinklers w/ a hand pump, storage shed equipped w/ power & A/C, luxury vinyl flooring throughout, plantation shutters. A standout feature is the whole-house Tesla solar panel system complete w/ 3 Tesla batteries (valued at $70,000 paid off by the seller), situated on a large corner lot w/ vinyl fencing & ample space for a pool. A screened front & back porch adds charm & functionality.
Last Agent to Sell the Property
Keller Williams Realty of VB Brokerage Phone: 201-321-0073 License #3349524 Listed on: 07/18/2024
Co-Listed By
Keller Williams Realty of VB Brokerage Phone: 201-321-0073 License #3289056
Last Buyer's Agent
Keller Williams Realty of VB Brokerage Phone: 201-321-0073 License #3349524 Listed on: 07/18/2024
Christopher Nolan
EXP Realty LLC
(772) 758-0908
162 Total Sales
24 in Sebastian Highlands
$83K - $499K Price Range
Laura Zink
Keller Williams Realty of VB
(772) 758-5409
48 Total Sales
5 in Sebastian Highlands
$260K - $535K Price Range
Stephanie Bishop
Engel & Voelkers Vero Beach
(772) 771-0069
32 Total Sales
9 in Sebastian Highlands
$82K - $418K Price Range
Barbara Rosenbaum
Engel & Voelkers Vero Beach
(754) 354-8836
32 Total Sales
2 in Sebastian Highlands
$268K - $475K Price Range
Kristen Vallejos
Southern Key Realty
(772) 837-5038
104 Total Sales
1 in Sebastian Highlands
$455,000 Price
Crystal Cardenas
SOUTHERN KEY REALTY
(561) 944-7864
332 Total Sales
1 in Sebastian Highlands
$455,000 Price
We collect this data history from publicly available records. To have your information removed, we recommend requesting removal directly through your county’s website.
| Date | Event | Price | List to Sale | Price per Sq Ft | Prior Sale |
|---|---|---|---|---|---|
| 10/25/2024 10/25/24 | Sold | $490,000 | -1.8% | $268 / Sq Ft | |
| 09/21/2024 09/21/24 | Price Changed | $499,000 | -5.0% | $273 / Sq Ft | |
| 08/31/2024 08/31/24 | Price Changed | $525,000 | -8.7% | $287 / Sq Ft | |
| 07/18/2024 07/18/24 | For Sale | $575,000 | +771.2% | $314 / Sq Ft | |
| 10/14/2022 10/14/22 | Sold | $66,000 | -4.3% | -- | View Prior Sale |
| 09/14/2022 09/14/22 | Pending | -- | -- | -- | |
| 05/23/2022 05/23/22 | For Sale | $69,000 | -- | -- |
Seller's Agent in 2024
Erin Rambala
Keller Williams Realty of VB
(201) 321-0073
5 in this area
84 Total Sales
Seller Co-Listing Agent in 2024
Marilee Mintzer
Keller Williams Realty of VB
(772) 321-6992
5 in this area
54 Total Sales
Seller's Agent in 2022
Sally Spires
The Keyes Company
(772) 321-7709
35 in this area
115 Total Sales
Seller Co-Listing Agent in 2022
Robin Raiff
The Keyes Company
(772) 633-6214
135 in this area
386 Total Sales
Buyer's Agent in 2022
Tim Borden
Treasure Coast Realty LLC
(772) 532-4273
60 in this area
206 Total Sales
Source: REALTORS® Association of Indian River County
MLS Number: 279890
Ask me questions while you tour the home.