
Linda Armstrong
CB Sea Coast Advantage MB
(843) 418-9085
99 Total Sales
1 in Conway
$118,000 Price
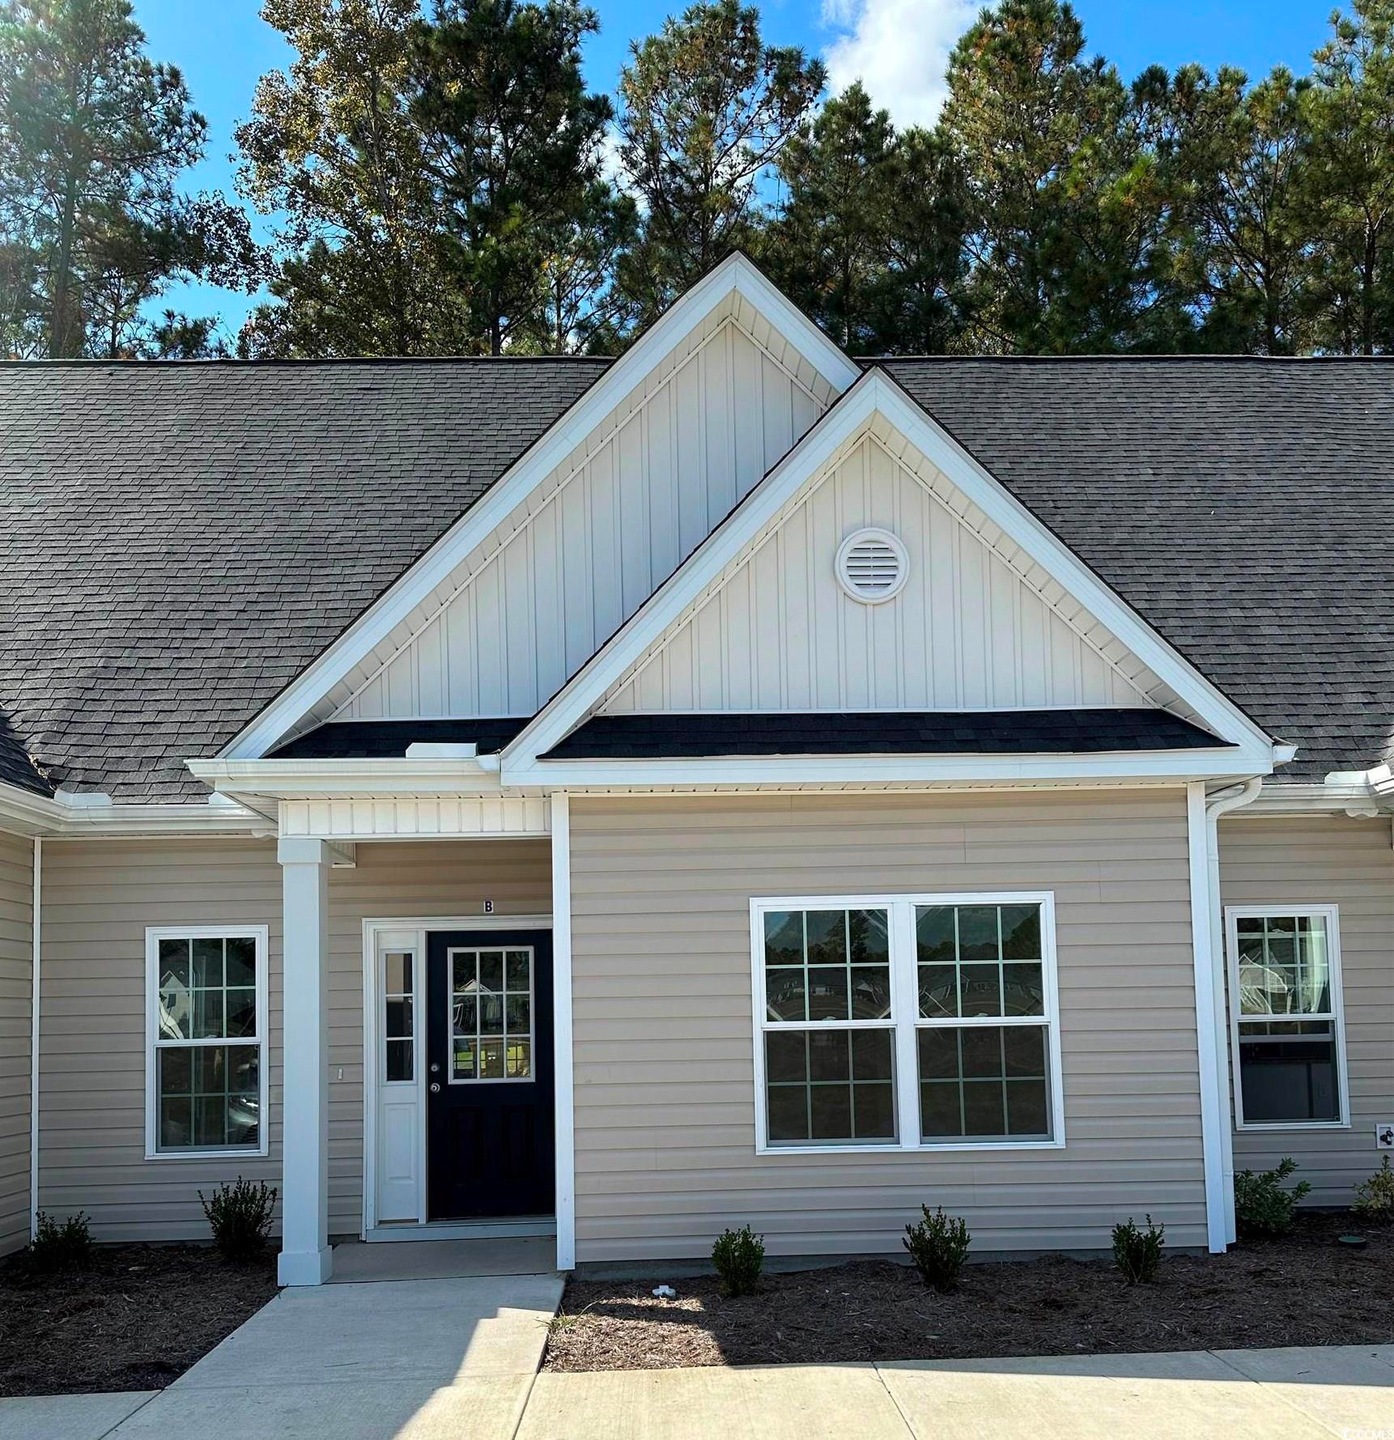
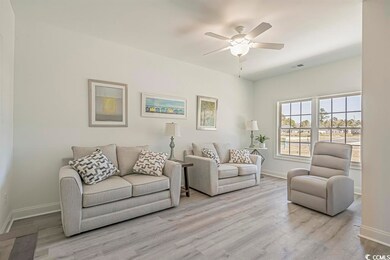
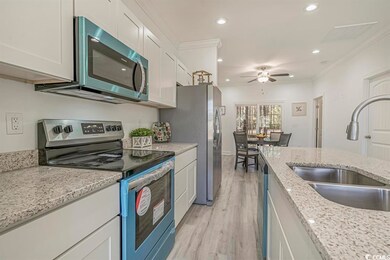
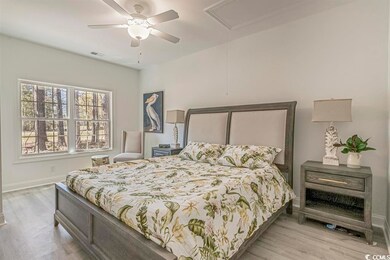
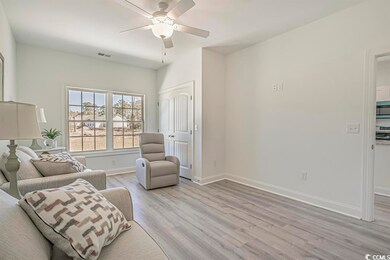
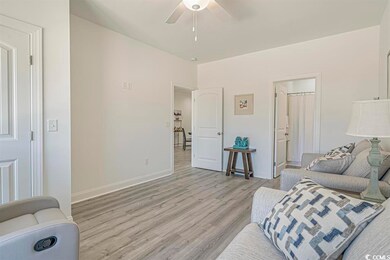
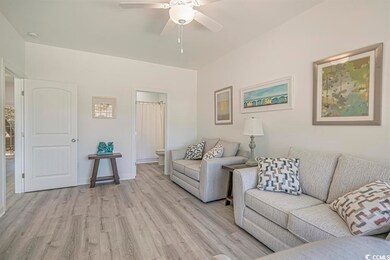
Price reduction! Brand new construction located off the 13th green at Shaftesbury Glen Golf & Fish Club in Conway. These fantastic new condos feature 2 bedrooms and 2 full bathrooms, stainless kitchen appliances, luxury vinyl plank flooring, granite countertops in the kitchen and bathrooms, and a covered back porch. Do you like to golf? As a homeowner at Shaftesbury Glen Golf Villas you'll receive golf for life to Shaftesbury Glen Golf & Fish Club. A separate pool membership is available. Ask your agent for more information. Shaftesbury Glen Golf Villas are conveniently located less than 20 minutes to the beach, Tanger Outlets, Barefoot Landing, downtown Conway, and Coastal Carolina University.
Last Agent to Sell the Property
CENTURY 21 Boling & Associates License #72740 Listed on: 07/27/2022
Linda Armstrong
CB Sea Coast Advantage MB
(843) 418-9085
99 Total Sales
1 in Conway
$118,000 Price
Linda Phillips
Phillips Realty
(843) 582-0132
62 Total Sales
6 in Conway
$240K - $288K Price Range
Matt Almony
Coast Real Estate SC
(843) 994-3170
46 Total Sales
1 in Conway
$279,990 Price
Minna French
Carolina Pines Realty
(843) 868-5312
37 Total Sales
6 in Conway
$209K - $350K Price Range
Greenway Maney Team
Beach & Forest Realty
(843) 829-5078
11 Total Sales
2 in Conway
$348K - $550K Price Range
Rick Knight
HIGHGARDEN REAL ESTATE
(854) 600-4824
122 Total Sales
11 in Conway
$152K - $389K Price Range
We collect this data history from publicly available records. To have your information removed, we recommend requesting removal directly through your county’s website.
| Date | Event | Price | List to Sale | Price per Sq Ft |
|---|---|---|---|---|
| 03/07/2025 03/07/25 | Sold | $186,500 | -1.3% | $207 / Sq Ft |
| 12/09/2024 12/09/24 | Price Changed | $189,000 | -5.0% | $210 / Sq Ft |
| 08/06/2024 08/06/24 | Price Changed | $199,000 | -7.4% | $221 / Sq Ft |
| 07/27/2022 07/27/22 | For Sale | $214,900 | -- | $239 / Sq Ft |
Seller's Agent in 2025
Amanda Himmelsbach
CENTURY 21 Boling & Associates
(843) 455-1205
40 Total Sales
Buyer's Agent in 2025
Diana Barth
RE/MAX
(843) 458-6753
126 Total Sales
Source: Coastal Carolinas Association of REALTORS®
MLS Number: 2216984
Disclaimer: Certain information contained herein is derived from information provided by parties other than Homes.com. All information provided is deemed reliable, but is not guaranteed to be accurate and should be independently verified.
Provided courtesy of the Coastal Carolinas MLS. Copyright 2026 of the Coastal Carolinas MLS. All rights reserved. Information is provided exclusively for consumers' personal, non-commercial use, and may not be used for any purpose other than to identify prospective properties consumers may be interested in purchasing, and that the data is deemed reliable but is not guaranteed accurate by the Coastal Carolinas MLS.
Ask me questions while you tour the home.