
Landlord's Agent in 2016
Barbara Neville
Realty Mark Advantage
(856) 904-1861
59 Total Sales
Estimated Value: $205,000 - $233,362
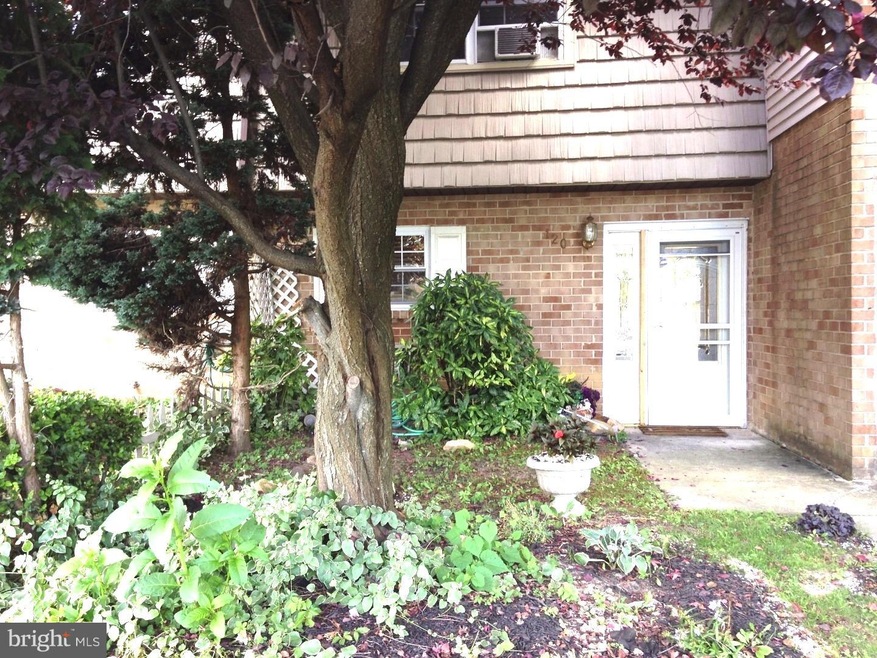
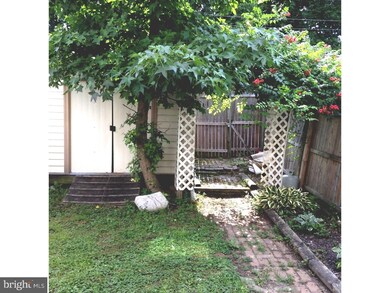
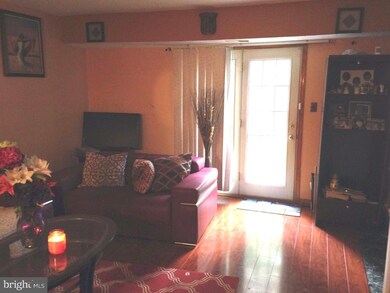
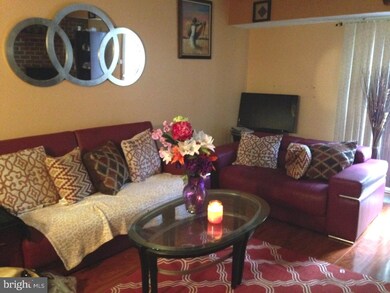
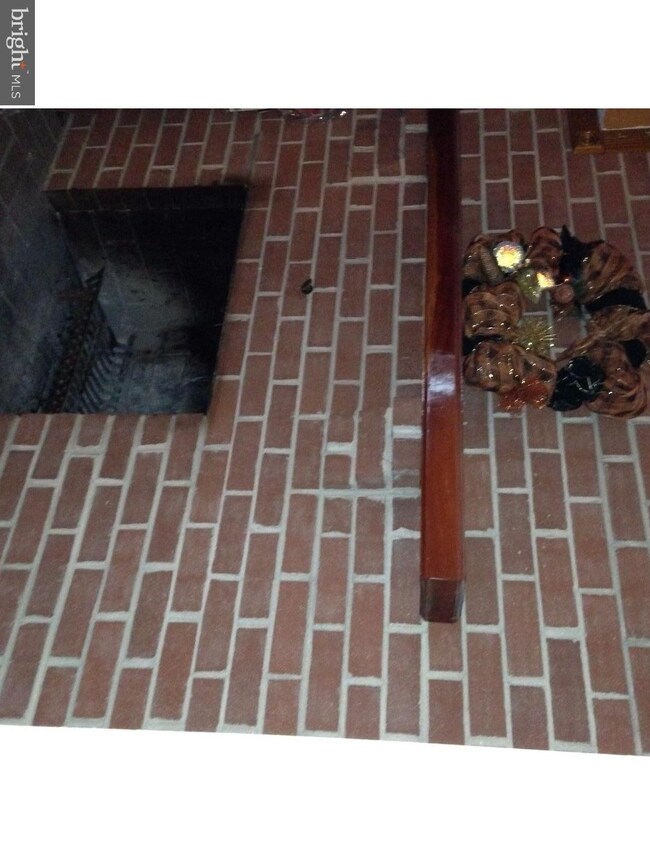
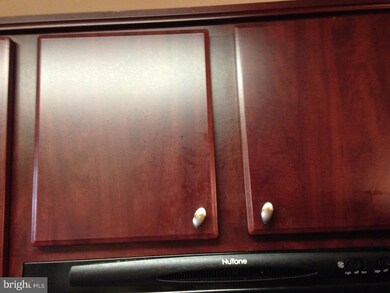

You will love this 2 story, 2 bedroom, 1 1/2 bath townhome with a FIREPLACE in the living room, a FENCED backyard with storage shed, LAMINATE floors and a breakfast bar in the kitchen. All appliances are included. Central air, gas heat and ceiling fans for your comfort. New neutral carpet will be installed in the main bedroom, hallway and on the stairs. The shaded front yard and garden welcome you home. Community pool. Gloucester Twp. Schools. Close to shopping and major roads. Available August 30th. Sorry, no pets allowed. Call today for more info! Showings start Saturday, 7/16.
Last Agent to Rent the Property
(856) 457-4900 dsupnick@aol.com Realty Mark Advantage License #8433537 Listed on: 07/08/2016
Last Renter's Agent
(215) 732-5355 roderickwre@gmail.com Premier Real Estate, Inc. License #1110009
We collect this data history from publicly available records. To have your information removed, we recommend requesting removal directly through your county’s website.
We collect this data history from publicly available records. To have your information removed, we recommend requesting removal directly through your county’s website.
| Date | Buyer | Sale Price | Title Company |
|---|---|---|---|
| $227,500 | Foundation Title |
We collect this data history from publicly available records. To have your information removed, we recommend requesting removal directly through your county’s website.
| Date | Status | Borrower | Loan Amount |
|---|---|---|---|
| Open | $223,378 |
We collect this data history from publicly available records. To have your information removed, we recommend requesting removal directly through your county’s website.
| Date | Event | Price | List to Sale | Price per Sq Ft |
|---|---|---|---|---|
| 10/10/2016 10/10/16 | Rented | $1,000 | 0.0% | -- |
| 09/12/2016 09/12/16 | Under Contract | -- | -- | -- |
| 07/08/2016 07/08/16 | For Rent | $1,000 | -- | -- |
We collect this data history from publicly available records. To have your information removed, we recommend requesting removal directly through your county’s website.
| Year | Tax Paid | Tax Assessment Tax Assessment Total Assessment is a certain percentage of the fair market value that is determined by local assessors to be the total taxable value of land and additions on the property. | Land | Improvement |
|---|---|---|---|---|
| 2026 | $2,353 | $53,600 | $23,000 | $30,600 |
| 2025 | $2,353 | $53,600 | $23,000 | $30,600 |
| 2024 | $2,236 | $53,600 | $23,000 | $30,600 |
| 2023 | $2,236 | $53,600 | $23,000 | $30,600 |
| 2022 | $2,220 | $53,600 | $23,000 | $30,600 |
| 2021 | $1,998 | $53,600 | $23,000 | $30,600 |
| 2020 | $2,165 | $53,600 | $23,000 | $30,600 |
| 2019 | $2,118 | $53,600 | $23,000 | $30,600 |
| 2018 | $2,109 | $53,600 | $23,000 | $30,600 |
| 2017 | $2,043 | $53,600 | $23,000 | $30,600 |
| 2016 | $1,999 | $53,600 | $23,000 | $30,600 |
| 2015 | $2,389 | $68,900 | $23,000 | $45,900 |
| 2014 | $2,379 | $68,900 | $23,000 | $45,900 |
Landlord's Agent in 2016
Barbara Neville
Realty Mark Advantage
(856) 904-1861
59 Total Sales
Tenant's Agent in 2016
Misha Cunningham
Premier Real Estate, Inc.
(267) 627-4770
21 Total Sales
Source: Bright MLS
MLS Number: 1002456398
APN: 15-11402-0000-00009
Disclaimer: Certain information contained herein is derived from information provided by parties other than Homes.com. All information provided is deemed reliable, but is not guaranteed to be accurate and should be independently verified.
The data relating to real estate for sale on this website appears in part through the BRIGHT Internet Data Exchange program, a voluntary cooperative exchange of property listing data between licensed real estate brokerage firms, and is provided by BRIGHT through a licensing agreement.
Listing information is from various brokers who participate in the Bright MLS IDX program and not all listings may be visible on the site.
The property information being provided on or through the website is for the personal, non-commercial use of consumers and such information may not be used for any purpose other than to identify prospective properties consumers may be interested in purchasing.
Some properties which appear for sale on the website may no longer be available because they are for instance, under contract, sold or are no longer being offered for sale.
Property information displayed is deemed reliable but is not guaranteed.
Copyright 2026 Bright MLS, Inc.
Ask me questions while you tour the home.